USM Haller Replica Pantry: Best Configs for 2026

Sohnne Design Studio
August 26, 2026
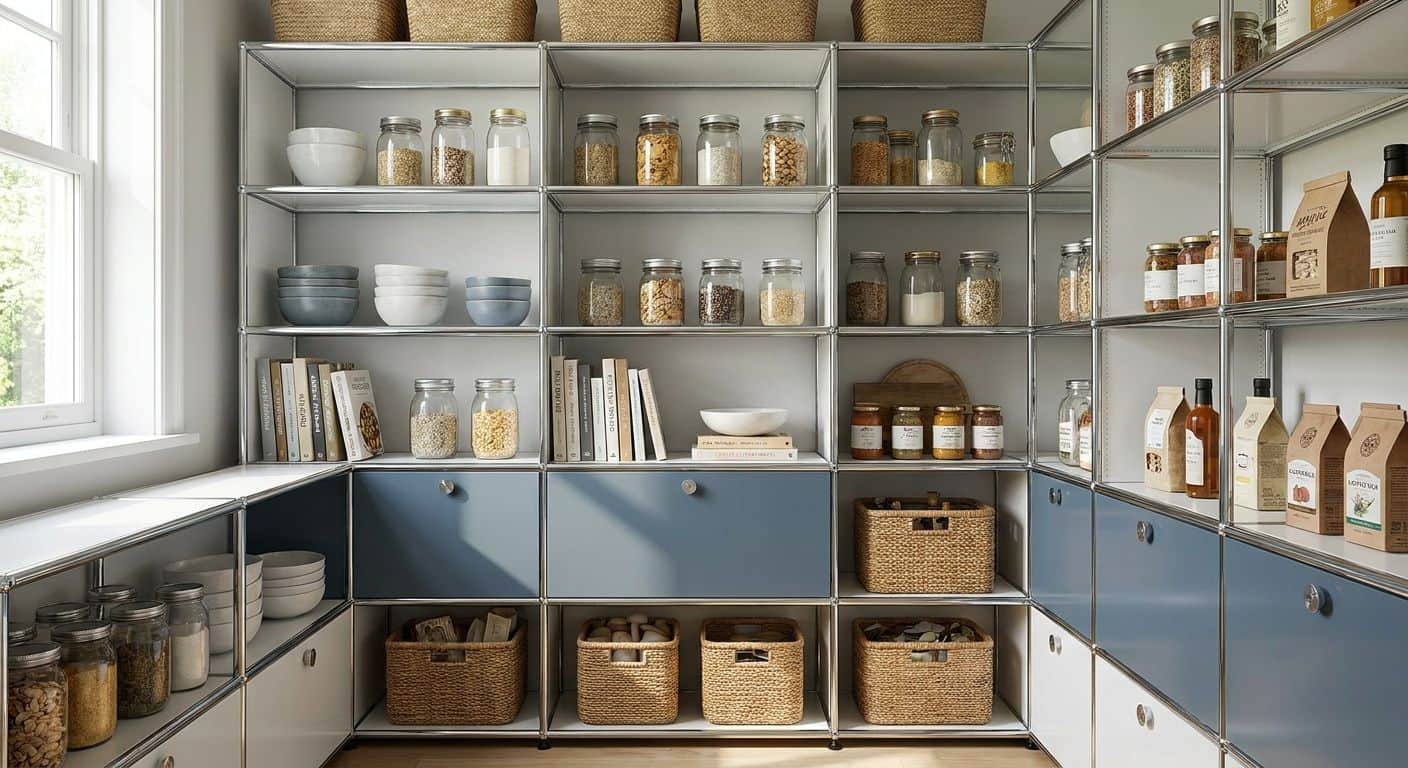
A walk-in pantry with bare wire shelving wastes vertical space and looks like a storage closet; a USM Haller replica turns that same room into a functional, design-forward larder that adjusts as your stock changes.
TL;DR- USM Haller replica pantry shelving wins for open bays on walls longer than 6 feet in 2026 – buy the wall run.
- Skip glass-door builds in humid kitchens; condensation fogs panels within a season.
- A 350mm-depth module clears most walk-in doorways without blocking the door swing.
- Sohnne backs every Haller shelving replica with a 5-year warranty and 60-day returns.
Why this matters
A pantry is a working room, not a display shelf, so the furniture decision is structural before it is aesthetic. Wire racks sag under bulk goods, laminate cube units warp near steam and heat, and built-in carpentry locks you into one layout for the life of the house.
The Haller shelving system replica sizing and configuration guide exists because the modular chrome-frame system solves the specific problem walk-in pantries create: irregular wall lengths, awkward corners, and a need to reconfigure without buying new furniture. That flexibility is the entire case for choosing a Haller-style build over fixed pantry cabinetry in 2026.
Who this is for
This guide is for homeowners converting a closet, mudroom nook, or small dedicated room into a walk-in pantry, who want shelving that survives the next kitchen remodel rather than one that gets torn out with it. It suits people who buy in bulk, host regularly, or store small appliances and need adjustable shelf height instead of one fixed spacing. It is not for anyone who wants a single pre-built unit shipped and forgotten – a Haller-style system rewards planning up front.
What to look for in a USM Haller replica pantry
Frame depth that matches your door swing
Most walk-in pantries run narrower than the kitchen they serve, so a 500mm-deep module can block the door or crowd the walk path. A 350mm depth handles canned goods, boxed dry goods, and small appliances without eating floor space, and it is the depth that fits the tightest pantry footprints without a custom cut.
Panel material suited to kitchen humidity
Steam from an adjacent kitchen and the occasional spill mean panel finish matters more here than in a living room. Powder-coated steel panels resist moisture better than untreated wood veneer, and they wipe clean in seconds – a real consideration when flour and oil are involved.
Load spread for real pantry weight
A shelf holding twelve cans of tomatoes and a stack of cereal boxes carries far more concentrated weight than a shelf of books. Chrome ball-joint frames distribute load across the tube structure rather than through a single shelf bracket, which is why the Haller design handles dense kitchen storage better than a laminate cube unit of the same size.
Modularity that fits an irregular room
Walk-in pantries rarely come in clean rectangles. There is a water heater in one corner, a low header over the door, or a wall 14 inches shorter than the one facing it. A modular frame lets you build around those obstacles instead of designing the whole pantry around one fixed cabinet width.
Open versus closed storage
Open shelving photographs beautifully and exposes every mismatched cereal box to anyone walking past. Closed-panel or perforated-door configurations solve that without losing the modular frame underneath, and they matter most in a pantry visible from a kitchen or dining area.
Scale relative to ceiling height
A pantry with an 8-foot ceiling carries a full-height Haller build comfortably; one tucked under a stair or a low soffit does not, and stacking modules too high in a short room makes the space read smaller. The furniture scale guide for rooms with high ceilings covers the inverse problem too – how to avoid a build that looks undersized once installed.
Top configurations for a walk-in pantry
The Wall Run – the safe pick. One continuous run of open-bay modules along the longest uninterrupted wall, built at 350mm depth. It maximizes visible, reachable storage with no doors to open, and it is the layout most walk-in pantries default to because it works in nearly any rectangular room. Buy if your pantry has one wall longer than 6 feet with no obstructions.
The Corner L-Build – the space maximizer. Two runs meeting at a 90-degree corner, mixing open bays for daily items with perforated panels lower down for bulk storage. It reclaims square footage a single wall run wastes, at the cost of a slightly more involved install. Buy for pantries with two usable walls and a corner currently sitting dead.
The Closed-Door Build – the visibility fix. Solid panel doors across the frame, suited to a pantry that opens directly onto a kitchen or dining room. It hides packaging clutter and keeps dust off open goods, though it costs reach-in convenience. Consider it if the pantry is visible from a room guests use; skip it if the pantry door stays shut anyway – the extra panels are not earning their keep.
The Single-Column Starter – the small-space option. One narrow bay, three to four tiers, sized for closet conversions under 3 feet wide. It is the lowest-cost entry into a Haller-style build and the easiest to expand, since the frame accepts additional bays without replacing the original. Buy for renters or small kitchens testing the format in 2026 before committing to a full room.
The Glass-Door Display – the wildcard. Glass panel doors on the frame, popular in open-plan kitchens where the pantry doubles as a design feature. It looks sharp in a dry, climate-controlled home and fogs fast in a humid kitchen with regular steam exposure. Skip it for any pantry beside a stovetop without dedicated ventilation; consider it only in a low-humidity kitchen.
How the modules combine across larger rooms is covered in the Haller shelving replica guide for office and home uses.
Plan your Haller pantry build
Browse the Sohnne collection and configure your shelving layout.
Shop SohnneWhat to avoid
- Full-height glass runs in a steam-prone kitchen. They photograph well and fail fast – condensation and residue build up faster than on any other panel type.
- Undersized frames bought to trim budget. A frame too shallow forces you to stack goods two-deep, which defeats the point of visible, organized storage.
- Skipping the quality check. Replica build quality varies enough between sellers that reading how to verify quality before buying replica furniture is worth the ten minutes before a full-room order in 2026. Chrome finish and ball-joint tightness are the two fastest tells.
Verdict comparison
| Configuration | Depth | Panel style | Best for | Verdict |
|---|---|---|---|---|
| Wall Run | 350mm | Open | Long single wall | Buy |
| Corner L-Build | 350mm | Open + perforated | Two usable walls | Buy |
| Closed-Door Build | 350mm | Solid panels | Pantries visible from living space | Consider |
| Single-Column Starter | 350mm | Open | Closet conversions under 3 ft | Buy |
| Glass-Door Display | 350mm | Glass | Dry, low-humidity kitchens | Skip in humid rooms |
Every row above is the same Sohnne Haller shelving replica frame, reconfigured. That is the distinction between modular storage and fixed cabinetry, and it is why the comparison holds regardless of your room shape.
FAQ
Is a USM Haller replica good for a walk-in pantry?
Yes. The modular chrome frame adjusts to irregular room dimensions and powder-coated panels resist kitchen humidity better than wood veneer. It is a stronger long-term choice than wire racks or fixed cabinetry for anyone likely to reconfigure the pantry within a few years.
What depth should pantry shelving be?
A 350mm-depth module fits most walk-in pantries without blocking the door swing or crowding the walk path. Deeper 500mm modules work only in pantries wider than roughly 4 feet.
Should pantry shelving have doors?
Closed or perforated panel doors make sense only if the pantry is visible from a kitchen or dining area guests see. Open shelving is faster to use day to day and is the default for pantries closed off from main living spaces.
Can Haller-style shelving handle heavy pantry items?
The chrome ball-joint frame spreads weight across the tube structure, which handles dense loads like canned goods and small appliances better than laminate cube shelving of the same size.
How much does a USM Haller replica pantry system cost?
Cost depends on bay count, panel style, and depth, so check current configuration pricing on the site rather than assuming a flat rate. Single-column starters cost less than full wall-run or closed-door builds.
Does a Haller shelving replica come with a warranty?
Sohnne backs its Haller shelving replicas with a 5-year warranty and 60-day returns. That matters for a system meant to last through more than one kitchen remodel.
Is open or glass-door shelving better for a pantry?
Open shelving is better for pantries behind a closed door, since it is faster to reach into and has nothing to fog. Glass doors add a visual barrier but streak in humid kitchens; solid panels solve visibility without the condensation risk.
One last thing
The detail most people miss when planning a USM Haller replica pantry in 2026 is not the panel color – it is the ball-joint connectors. A frame with loose or misaligned joints racks under load over time, so check joint tightness before you finalize the configuration, not after the shelving is holding a season of pantry stock.
Related guides
- Furniture scale for a room with high ceilings
- Best replica sideboards and credenzas for a dining room
Stay connected with us!
Keep in touch with what’s new and next. Subscribe for weekly insights, product launches, and community news!