Furniture Scale for High Ceilings: 2026 Buying Guide

Sohnne Design Studio
August 14, 2026
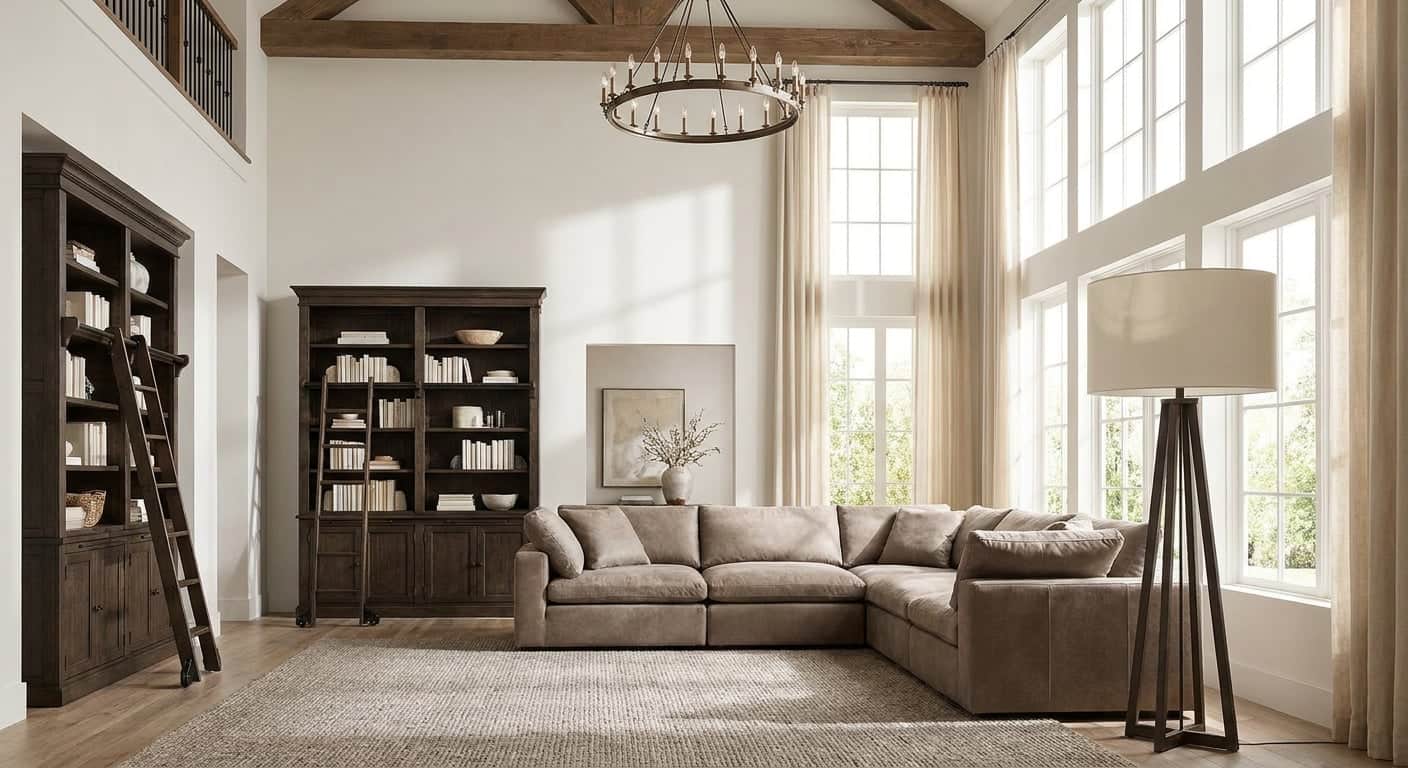
High ceilings above 9 feet change the math on furniture scale — a sofa that reads perfectly in a standard 8-foot room can look like a dollhouse prop under 12 feet of open air. This guide walks through measuring your volume, picking the right proportions, and avoiding the most common scale mistakes in tall rooms.
TL;DR- Ceilings over 10 feet need seating with 30-34 inch back heights to avoid looking swallowed by the room.
- Set a vertical anchor point — art, shelving, or a pendant — before buying furniture scale for high ceilings.
- Rugs sized to the seating group, not the room, keep tall spaces from feeling cold and cavernous.
- Mock up furniture footprints with painter’s tape before ordering anything for a double-height room.
Why this matters
A room's proportions are a ratio, not a fixed number — double the ceiling height and the furniture needs to grow with it, not just spread out horizontally. Buyers who furnish tall rooms with standard 28-inch-back sofas end up with a space that looks empty even when it's full, because the eye keeps traveling up past the furniture into dead air.
Getting scale right starts with an accurate read of the room before any shopping happens. Measuring your room accurately matters more in a tall space than a standard one, because floor footprint alone won't tell you whether a piece will hold its own vertically.
Most furniture scale for high ceilings mistakes come from shopping the floor plan and ignoring the wall. Fix the vertical proportion first and the horizontal layout gets easier.
What you'll need
- A laser measure or tape measure and a stepladder for ceiling height
- Room square footage and wall lengths
- Dimension sheets for every candidate piece — back height, arm height, overall depth
- Painter's tape to mock up seating footprints on the floor
- A plan for at least one vertical anchor (art, shelving, or a statement light)
- 2026 floor plan or room sketch, even a rough one, to check sightlines from doorways
The steps
1. Measure ceiling height and calculate the ratio
Start with the actual number, not a guess — 9 feet reads as tall, 11 feet and up is double-height territory that needs a different playbook entirely. Divide ceiling height by floor area to get a sense of how much air the room has relative to its footprint; a small room with a 12-foot ceiling behaves more like a chimney than a lounge, and furniture needs to work harder to ground it.
Common mistake: measuring once at the doorway and assuming it's uniform. Vaulted and cathedral ceilings often vary by 2 feet or more across a single room, so measure at the seating area specifically.
2. Set a vertical anchor point before buying anything
Pick one element — a piece of art, a shelving unit, or an oversized pendant — that will draw the eye upward on purpose, then scale the rest of the room around it. Skipping this step is the single biggest reason tall rooms feel unresolved even after a full furniture order.
An oversized pendant fixture hung at the right height does more to fix a high-ceiling room than any single sofa purchase. Placement matters as much as size — a fixture hung too high just becomes another point lost in the volume.
Common mistake: hanging a standard-drop pendant that ends up 4 feet above where anyone's head actually is. In a 10-12 foot room, the bottom of a dining pendant should land 30-34 inches above the tabletop, not 30-34 inches below the ceiling.
3. Scale seating to at least a third of the wall height
In rooms with 10-12 foot ceilings, upholstered backs in the 30-34 inch range hold their own against the volume, while the sub-28 inch backs common in standard apartment sofas visually disappear. This isn't about buying a bigger sofa for more seating — it's about buying a taller one for proportion.
Common mistake: compensating for a tall room by buying a wider sectional instead of a taller-backed piece. Width fills floor space; height is what actually fixes the ceiling problem.
4. Layer height with lighting, not just furniture
Floor lamps, tall sconces, and pendant clusters do work that furniture alone can't — they create a secondary height layer between the seating and the ceiling, breaking up the vertical distance into digestible chunks. A room with only table-height light sources under a 12-foot ceiling will always feel top-heavy and dim near the seating.
Common mistake: relying on recessed ceiling cans as the only light source. They illuminate the room but do nothing to visually shorten the distance between furniture and ceiling.
5. Size the rug to the seating group, not the room
A rug that only reaches the front feet of a sofa in a tall room reads as an afterthought — the empty floor around it competes with the empty air above it, and the whole room feels unanchored. All four feet of major seating pieces should sit on the rug, with at least 12-18 inches of rug extending past the arms on each side.
Common mistake: buying a rug sized for the room's square footage instead of the seating cluster. In an open, tall room, an under-sized rug gets visually lost.
6. Add vertical storage or shelving to break up bare wall
A shelving system that runs a good portion of the way up a tall wall does more to make a room feel intentional than a second accent chair ever will. Bare wall above 8 feet, left completely empty, reads as unfinished rather than airy in most tall rooms.
Common mistake: hanging a single small piece of art at standard 57-inch eye-level height and calling the wall done. In a 10-12 foot room, that leaves 3-4 feet of dead wall above it.
7. Mock up the footprint before ordering
Use painter's tape on the floor to lay out the exact footprint of every piece you're considering, then stand in the doorway and walk the room at different times of day. This step catches scale problems that dimension sheets alone miss — a sofa that looks right on paper can still feel wrong once it's boxed in by 11 feet of open ceiling.
Common mistake: skipping the mockup because the numbers add up. Numbers don't account for how a room feels when you're standing in it.
8. Balance the negative space above eye-level
Once the anchor, seating, lighting, and rug are set, step back and look at what's left — the space between the top of your furniture and the ceiling should feel considered, not accidental. If it still feels like an atrium, add one more vertical element rather than more furniture at floor height.
“If the sofa back stops mid-window, the room will read like a lobby, not a home.”
Troubleshooting
- Furniture looks like it shrank after delivery. The room is likely taller than the space you last furnished — recheck back heights against the 30-34 inch guideline for 10-12 foot ceilings.
- The room echoes and feels cold. Hard surfaces reflect more in tall rooms with more air volume; add a larger rug, heavier drapery, and upholstered pieces to absorb sound.
- The pendant looks tiny from the doorway. Standard fixture sizing assumes 8-foot ceilings — in a 12-foot room, go up at least one size class and recheck scale with a mockup before installing.
- Artwork disappears into the wall. Either hang it larger, higher, or build a gallery wall that extends the visual anchor further up the wall.
- Seating backs stop mid-window. Move the grouping or choose a taller-backed piece; a low back against a tall window makes the window look oversized and the seating look like an afterthought.
- The room still feels empty with all furniture placed. Check the anchor point first — a room with no single element drawing the eye up will feel unresolved no matter how much floor furniture it holds.
Tools and resources
- Open staircase layout guidance for rooms where high ceilings meet a vertical stair run
- A laser measure for accurate wall and ceiling readings
- Painter's tape for floor mockups
- A room sketch or basic floor plan app to test furniture placement before ordering
Shop seating scaled for tall rooms
Browse mid-century pieces sized for double-height living rooms.
Browse the collectionWhat to do next
Once the anchor, lighting, and rug are settled, the next decision is seating height and depth for the people actually using the room. If anyone in the household is over 6 feet tall, seating scaled for tall occupants solves two problems at once — comfort and proportion — since taller-backed, deeper-seated pieces tend to work for both tall rooms and tall people.
FAQ
What is the ideal furniture scale for high ceilings?
For ceilings between 10 and 12 feet, seating with 30-34 inch back heights holds proportion better than standard 28-inch backs. Above 12 feet, add a vertical anchor like tall shelving or an oversized pendant so furniture isn’t carrying the whole room alone.
Does a high ceiling need a bigger sofa or a taller one?
A taller one. Width fills floor space but height is what actually resolves the visual gap between furniture and ceiling in a tall room.
How high should a pendant hang in a room with 12-foot ceilings?
The bottom of a dining or living room pendant should land 30-34 inches above the surface below it, not simply a fixed distance from the ceiling. In 2026, oversized fixtures sized for 8-foot rooms routinely look undersized in taller spaces.
Why does my furniture look small in a room with high ceilings?
Standard furniture is proportioned for 8-foot ceilings, so back heights and light fixtures scaled for that height look shrunken once the ceiling climbs to 10-12 feet. The fix is taller backs, bigger light fixtures, and at least one vertical anchor point.
What rug size works best under furniture in a tall room?
All four feet of the main seating pieces should sit on the rug, with 12-18 inches of rug extending past the arms. A rug sized only for the sofa’s front feet gets visually lost in a tall, open room.
Should art hang higher in rooms with high ceilings?
Yes — standard 57-inch eye-level hanging height leaves several feet of bare wall above it in a 10-12 foot room. Hang larger pieces higher or build a gallery wall that extends the anchor point further up.
Can a small room with a high ceiling still use large furniture?
Yes, if the piece is scaled for height rather than footprint. A tall-backed chair or vertical shelving unit can work in a small footprint room with an 11-12 foot ceiling without crowding the floor.
What’s the biggest mistake people make furnishing tall rooms?
Buying wider furniture to compensate for a tall ceiling instead of taller furniture. Floor footprint and vertical proportion are separate problems and need separate fixes.
One last thing
The fastest fix for a tall room that still feels unresolved after furniture arrives is almost never more furniture — it's usually one missing vertical anchor between eye level and the ceiling. Add that single element before ordering a second sofa or another accent chair.
Related guides
Stay connected with us!
Keep in touch with what’s new and next. Subscribe for weekly insights, product launches, and community news!