How to Measure a Room for a Sofa in 2026 (Step-by-Step)

Sohnne Design Studio
August 13, 2026
Measuring a room before you buy a modular sofa is the difference between a piece that fits your life and one that blocks the hallway on delivery day — here's the exact sequence to get it right in 2026.
TL;DR- Measure walkway clearance (30-36 inches) before floor space — most modular sofa returns trace back to blocked traffic paths, not room size.
- An Alterra modular sofa configuration works in rooms as tight as 11×13 feet if you drop one chaise module. Buy the 3-piece, skip the 5-piece.
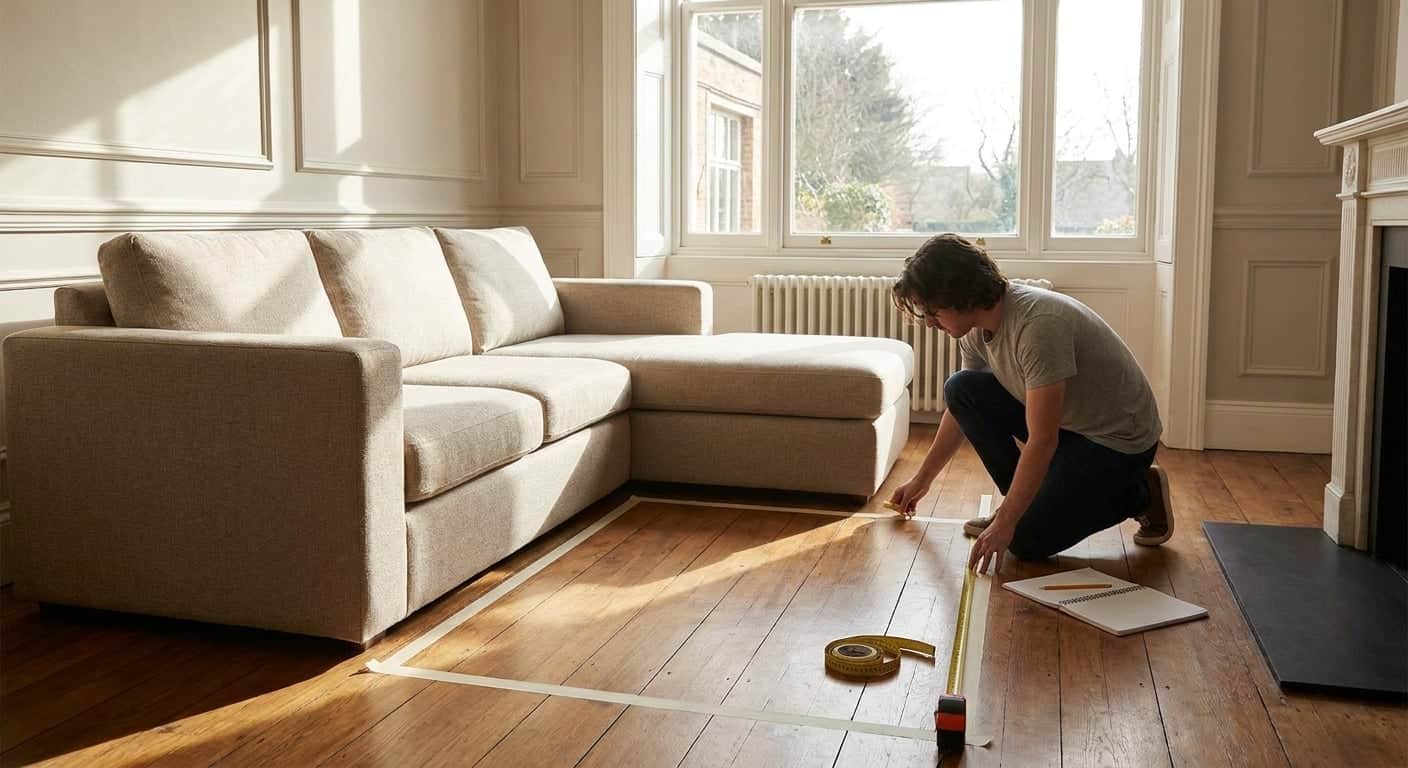
- Tape out the sofa’s exact footprint on the floor for 48 hours before ordering — it catches sizing mistakes a tape measure alone misses.
- Doorway and stairwell width, not floor space, is the #1 delivery-day failure point for modular sofas in 2026.
Why this matters
A modular sofa is sold in modules, and each module adds width you have to account for twice: once for the footprint, once for the walkway around it. Skip the measuring step and you end up with a sofa that fits the room on paper but eats the path to the kitchen, or worse, one that won't clear the front door.
Delivery crews measure doorways before they load the truck, but by then you've already paid for the piece. A 15-minute measuring session up front avoids a restocking fee and a week of rearranging furniture around a couch that doesn't work. If you're deciding on layout and orientation, arranging a modular sofa in an L-shaped room walks through the corner-placement math this guide sets up.
What you'll need
- A tape measure at least 25 feet long, or a laser measure for speed
- Painter's tape (low-tack, won't damage flooring)
- Graph paper or a room-planning app, plus a pencil
- The sofa's spec sheet — overall width, depth, seat height, and per-module dimensions
- A helper for the tape-out step (one person holding, one measuring, saves a lot of re-taping)
- 20-30 minutes, done in one pass if the room is empty; longer if you're measuring around existing furniture
The steps
1. Measure the room's total floor dimensions
Start with the basics: length and width, wall to wall, at floor level. Record the room in inches, not just feet — modular sofa spec sheets list dimensions in inches and rounding to the nearest foot is where most sizing mistakes start.
Measure at two points along each wall if the room isn't a perfect rectangle — older homes rarely are, and a 2-inch bow in a wall matters when you're working with a sofa that's already 96 inches wide. Common mistake: measuring only the widest point of an irregular room and assuming that number applies everywhere.
2. Mark every fixed obstruction
Windows, radiators, fireplace hearths, and floor vents all reduce usable wall space even though they don't show up as furniture. Walk the room and note the position and width of each one on your sketch.
A fireplace surround that projects 6 inches from the wall can knock an entire module option off the table if you're placing a sofa against that wall. Common mistake: measuring wall length and forgetting that a radiator or vent cover eats 4-8 inches of usable depth in front of it.
3. Measure doorway, hallway, and stairwell clearance
This is the step people skip and regret. Measure the width of every doorway the sofa modules will pass through, plus the narrowest point of any hallway or stairwell along the delivery path. Standard interior doors run 30-32 inches wide, but modular sofa corner sections and chaise modules routinely run 38-42 inches wide and 30+ inches deep — they have to travel on an angle, not straight through.
Measure the diagonal clearance too: door width plus door height, roughly, gives you the largest flat panel that can pivot through an opening. Common mistake: measuring the doorway straight-on and ignoring that the module has to turn a corner to get there.
4. Establish your walkway allowance
Before you place the sofa on your sketch, block out the paths people actually walk: door to hallway, seating area to TV, sofa to kitchen pass-through. Interior designers work with 30-36 inches for a main walkway and 18 inches for a secondary path past a coffee table.
Draw these paths first, in pencil, before you draw the sofa. Common mistake: designing the sofa placement first and treating the walkway as whatever space is left over — it's almost always too narrow once you do that.
5. Map the sofa's exact footprint onto your sketch
With the spec sheet in hand, draw the sofa's outer dimensions to scale on your room sketch, module by module if it's a sectional or modular configuration. Include the depth of a chaise if one module extends further than the rest — a lot of modular pieces aren't a uniform rectangle.
Check this against your walkway lines from Step 4. If the sofa's edge crosses a walkway line, the configuration doesn't fit as drawn — you need a smaller module count, a different orientation, or a different room wall. Common mistake: measuring only the longest dimension of the sofa and ignoring depth, which matters more in a modular piece with a chaise or corner unit.
See modular configurations that fit
Browse modular sofa layouts and module sizing before you commit.
Shop modular sofas6. Tape out the footprint on the actual floor
Graph paper tells you a sofa fits in theory. Painter's tape tells you it fits in practice. Use the tape to mark the sofa's exact outer edges directly on the floor, including each module's footprint if it's a multi-piece configuration.
Live with the tape outline for 48 hours before ordering. Walk through the space at normal pace, carry a laundry basket through the doorway, open closet doors near the taped zone. Common mistake: taping the outline and eyeballing it for five minutes instead of actually living around it for a day or two.
7. Check seat depth against your actual use
Seat depth affects how the sofa reads in a room as much as width does — a deep-seat modular sofa (24-26 inches of seat depth) needs more floor-to-wall clearance behind it for someone to sit back comfortably, and it visually reads larger than the tape measurement suggests. If depth is a factor in your decision, picking the right sofa depth for deep-seat comfort breaks down how depth interacts with room proportions.
Measure from the wall the sofa backs onto to the front edge of your walkway line, not just to the sofa's marked footprint. Common mistake: confirming the footprint fits but not confirming there's still leg room in front of a deep seat.
8. Confirm module count against the room, not the showroom
A 5-module configuration that looks proportional in a 2,000-square-foot showroom will overwhelm an 11×13-foot living room. Match module count to your measured floor space, not to how the sofa looked in photos.
If your taped footprint leaves less than 36 inches of clearance on two or more sides, drop a module and re-measure rather than squeezing the full configuration in. Common mistake: ordering the configuration shown in the hero photo instead of the configuration your room's measurements actually support.
Troubleshooting
- The sofa fits the floor plan but blocks a doorway swing. Measure the door's swing arc, not just its frame width — a door that opens into the seating zone needs the sofa pulled back further than the wall-to-wall measurement suggests.
- The tape outline looks right until you add a coffee table. Add the coffee table's footprint to your sketch before finalizing sofa placement; an 18-inch clearance in front of a sofa can shrink to 6 inches once a table sits in that zone.
- Delivery crew flags the stairwell. Re-measure the tightest point of the stairwell, including handrail projection, and compare it to the largest single module's diagonal dimension — not its flat width.
- The room looks smaller once the sofa arrives. This usually means the walkway allowance was cut too tight in the plan. Re-check Step 4's 30-36-inch rule against the finished layout.
- Two modules don't align flush. Uneven flooring or a slight room taper (see Step 1) is the usual cause — shim the low side rather than forcing the modules together.
Tools and resources
- Tape measure or laser measure, painter's tape, graph paper
- The sofa's official spec sheet with per-module dimensions
- Alterra modular sofa configuration and fabric guide for module-by-module sizing on one specific line
- A room-planning app if you prefer digital layout to graph paper
- How to verify quality before buying replica furniture once your sizing is locked and you're evaluating construction quality
What to do next
Once your measurements confirm a configuration fits, the next decision is orientation and layout inside the space — how the modules face the TV, the window, and the traffic flow. That's a separate planning step from sizing, and it's worth doing before you finalize fabric or color.
FAQ
How much floor space do I need for a modular sofa?
Most 3-module modular sofas need roughly 8×6 feet of floor space plus 30-36 inches of walkway clearance on the open sides. A 5-module configuration typically needs a room at least 13×14 feet to avoid crowding walkways in 2026-era floor plans.
What’s the minimum doorway width for a modular sofa module?
Standard interior doors run 30-32 inches wide, and most modular sofa modules need at least that much clearance measured diagonally, not straight across. Corner and chaise modules are the tightest fit and should be measured individually before ordering.
How do I measure a room for an L-shaped modular sofa?
Measure both walls the sofa will sit against separately, then measure the depth of the chaise or corner module, which usually extends 30-34 inches further than the standard seat depth. Tape out the full L-shape footprint before ordering to confirm it doesn’t block a walkway.
Is it better to buy a smaller modular sofa for a small room?
Yes — a 3-module configuration that leaves 36 inches of walkway clearance reads better than a 5-module configuration crammed to the walls. Undersizing by one module is almost always the safer call for rooms under 200 square feet.
How much clearance should I leave around a coffee table with a modular sofa?
Leave 14-18 inches between the sofa’s front edge and the coffee table for comfortable knee clearance. Leave at least 30 inches beyond the table on the walkway side so the path isn’t blocked.
Do I need to measure the ceiling height for a modular sofa?
Only if the sofa has a high back (over 32 inches) and you’re delivering through a stairwell with a low landing turn. Standard-height modular seating rarely runs into ceiling clearance issues, but tall-back designs can.
What happens if my modular sofa doesn’t fit through the door?
Most modular sofas ship in individual module pieces specifically so each piece can pass through a standard doorway on its own. Measure each module’s largest single dimension against your tightest doorway before ordering, not the assembled sofa’s total width.
Should I measure before or after choosing a fabric?
Measure first. Fabric and color choices don’t affect the sofa’s footprint, but module count and configuration do, and those decisions should be locked in against your room’s actual dimensions before you move on to finish details.
One last thing
The single measurement most people skip is the diagonal clearance through a doorway, not the straight-on width — and it's the one that stops a modular sofa delivery cold in 2026 more often than an undersized room does. Measure the diagonal before you order, not after the truck shows up.
Related guides
- Best sofas for small living rooms in 2026
- How to style a modular sofa replica in an open-plan space
- Best sofas for a narrow living room layout
Stay connected with us!
Keep in touch with what’s new and next. Subscribe for weekly insights, product launches, and community news!