Style a Modular Sofa in Open-Plan Rooms (2026 Guide)

Sohnne Design Studio
July 16, 2026
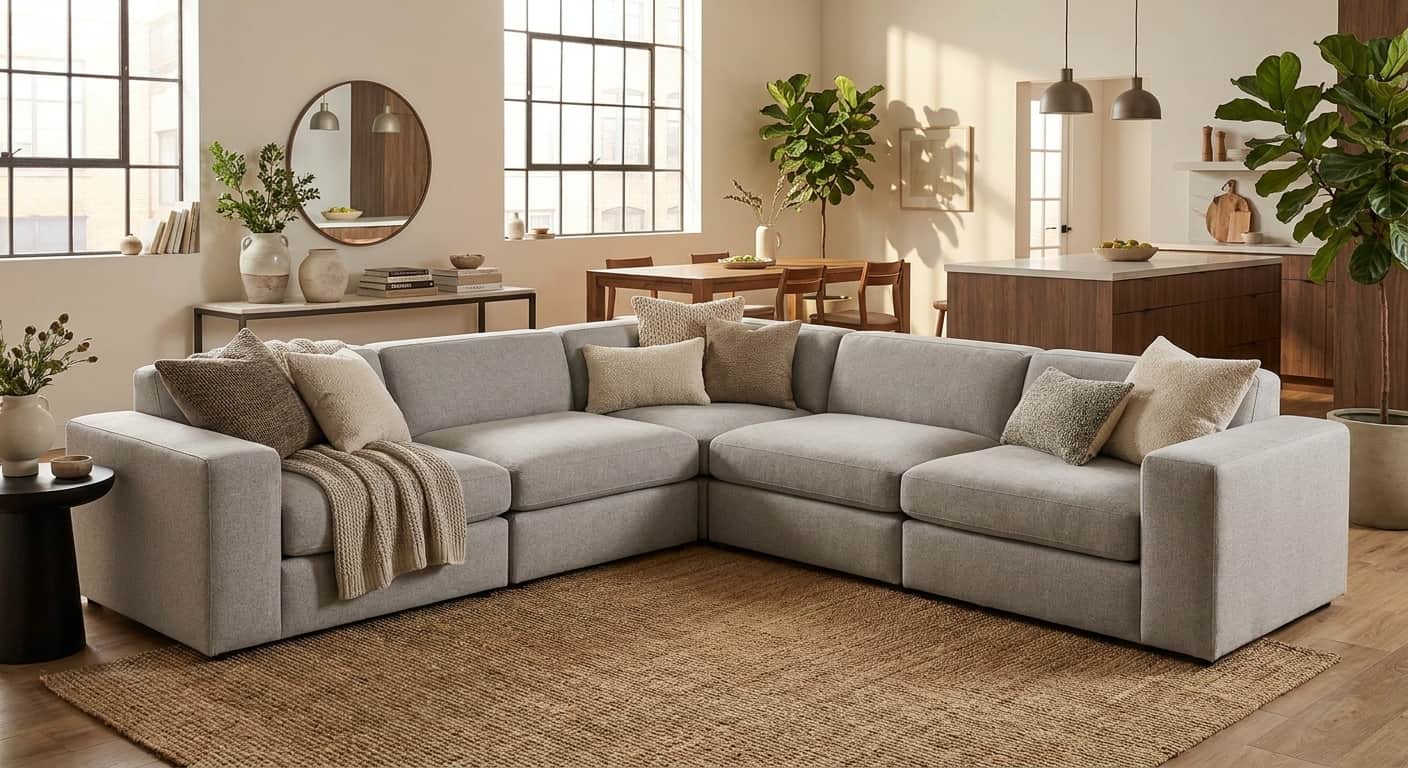
Open-plan living rooms swallow furniture that doesn't earn its footprint, and a modular sofa is the one piece that can define zones, absorb traffic, and still look intentional from every angle in the room in 2026.
TL;DR: A modular sofa replica works in an open-plan layout when you use it to draw a boundary line, not fill a corner — anchor it with a rug at least 8×10 feet, keep sightlines under 34 inches at the backrest, and configure the chaise or corner module to face the highest-traffic zone. The Camaleonda sofa replica modular configurations are a strong reference point for this because the piece was engineered for reconfiguration, not fixed placement. Skip low-slung modulars under 30 inches deep if you're trying to separate a living zone from a dining or kitchen area — they read as filler, not anchor. Verdict: worth the setup time if you follow the zoning steps below.
Why this matters
Open-plan rooms have no walls to lean on, so furniture has to do the job walls used to do — signaling where one function ends and another starts. A fixed three-seater in the middle of a loft just sits there. A modular piece, reconfigured with intent, becomes the boundary between the kitchen island and the seating area without a single stud wall.
Get the configuration wrong and you end up with the most common open-plan complaint: a living room that feels like a waiting room, floating in the middle of a bigger space with no defined edges. Get it right and the sofa does double duty as furniture and architecture.
What you'll need
- A modular or sectional sofa replica with at least 3 independent modules (chaise, corner, armless seat)
- A rug sized to the seating footprint, minimum 8×10 feet for a 3-module layout
- Room measurements: total square footage of the open-plan zone, plus the distance from the sofa's intended back edge to the nearest walkway
- A side table or console at least 24 inches tall to mark the sofa's "back" side
- Painter's tape or string, for mocking up the footprint before you commit
- A lighting plan — at least one floor lamp positioned outside the seating cluster
If you're shopping before styling, the Camaleonda sofa replica modular configurations breakdown covers which module combinations actually hold a boundary line versus which ones just add seats.
The steps
1. Map the zones before you place a single module
Walk the open-plan space and mark, mentally or with tape, where the kitchen zone ends and the living zone begins. This matters because a modular sofa placed without a zone map ends up centered on the room's geometry instead of the room's function, which is the single most common mistake in open-plan styling.
Most living-dining-kitchen combos split roughly 40/30/30 by square footage. Your sofa's back edge should sit right on that 40% line, not floating inside it.
2. Choose the configuration based on traffic direction, not wall shape
A chaise-and-corner layout works when foot traffic moves along one long edge of the room. An L-shaped or U-shaped configuration works when the space is boxier and traffic enters from two sides. Decide this before you order modules, because reconfiguring later means buying connector pieces you didn't budget for.
The DS-600 modular sofa configuration guide walks through module math for irregular floor plans, which is worth a look if your open-plan footprint isn't a clean rectangle.
3. Set the backrest as the zone divider
Orient the tallest backrest module toward the kitchen or dining side, not the window. This turns the sofa's back into the visual wall the room is missing. A backrest under 30 inches won't read as a divider from across a 300+ square foot loft — you need at least 32 to 34 inches to hold the line visually.
Expected outcome: standing in the kitchen, you should feel like you're looking at the "back" of a room, not into the middle of it.
4. Anchor with a rug that extends past the front legs
The rug has to run at least 6 inches past the front edge of every module touching the floor. Undersized rugs are the second most common failure point — a 5×7 rug under an 8-foot modular sofa makes the whole cluster look like it's floating, disconnected from the floor plan around it.
For a 3-module L-shape, budget an 8×10 minimum; for anything larger than 100 inches of total sofa width, go 9×12.
5. Layer lighting outside the seating cluster
One floor lamp positioned behind the chaise end, outside the rug boundary, extends the zone without adding furniture. This is the step people skip because it feels optional — it isn't. Overhead lighting alone flattens a modular layout and erases the zoning work you just did in steps 1 through 3.
Common mistake: placing the lamp inside the seating cluster, which crowds the walkway instead of extending the room.
6. Add a console or bookshelf on the open back
If the sofa's back faces a walkway rather than a wall, a console table 24 to 30 inches tall closes that gap. Without it, the space behind the sofa becomes a no-man's-land that pulls the eye away from the seating zone. With it, the sofa reads as a finished room boundary from both sides.
For layout inspiration on sectional configurations specifically, the Tufty Time sectional layout ideas guide covers back-open placements in detail.
7. Test the configuration for two weeks before locking it in
Modular pieces exist precisely because they're not supposed to be permanent decisions. Live with the layout for 10 to 14 days, walk the space at different times of day, and note where you naturally cut through the room. If you're rerouting around the sofa more than once a day, the configuration needs adjusting, not the furniture.
Troubleshooting
- The room still feels like one big blob, not zones. The backrest height is probably under 30 inches, or the rug doesn't extend past the front legs. Fix the rug sizing first — it's the cheaper correction.
- The sofa blocks a natural walking path. Rotate the chaise 90 degrees toward a wall instead of into open floor. Modules exist so you can do this without buying new pieces.
- The space behind the sofa looks unfinished. Add the console or bookshelf from step 6. An open back with nothing behind it is the fastest way to make an otherwise good layout look unplanned.
- Natural light gets blocked by a tall module. Swap the tall backrest section to the side facing the kitchen or hallway, and keep the window-facing side low-profile.
- The configuration looked right in the showroom, wrong at home. Showroom rooms are staged at scale; open-plan homes rarely match that scale. Remeasure your actual traffic paths before reordering modules.
- Pets or kids keep treating the chaise as a walkway. Move the chaise end away from the main circulation path — even 18 inches of adjustment usually solves it.
Tools and resources
- Tape measure and painter's tape for footprint mock-ups
- A floor plan app or graph paper at 1 inch = 1 foot scale
- Extrasoft modular sofa configuration options for a second reference on modular math if your space runs narrow rather than open
- A lighting plan sketch — mark outlets before buying floor lamps
- Fabric swatches if you're deciding between boucle, leather, or performance weave before committing to a full modular order
What to do next
Once the modular layout is set, the next problem is usually accessorizing without cluttering the zone lines you just created. The guide on how to decorate a living room with a statement sofa covers throw placement, art scale, and coffee table pairing for exactly this stage.
FAQ
What's the best modular sofa configuration for an open-plan living room?
An L-shape or U-shape with the tallest backrest module facing the kitchen or dining zone works best in 2026 layouts, because it turns the sofa's back into a visual room divider instead of leaving the seating area floating in open space.
Is a modular sofa better than a fixed sectional for open-plan homes?
Yes, for open-plan specifically — a modular piece can be reconfigured as traffic patterns change, while a fixed sectional locks you into one orientation that may stop working once you rearrange the rest of the room.
How big should the rug be under a modular sofa?
The rug needs to extend at least 6 inches past the front legs of every module; for a standard 3-module L-shape that means an 8×10 foot rug minimum, sized up to 9×12 for wider configurations.
How much clearance does a modular sofa need from a walkway?
Keep at least 30 to 36 inches of clear walking path between any sofa module and the nearest high-traffic route through the room.
Can a modular sofa replace a wall in an open-plan space?
It can visually, not structurally — a backrest of 32 to 34 inches or taller, paired with a rug boundary, does the zoning work a wall would do without any construction.
Does fabric choice matter for open-plan modular sofas?
Yes — lighter, textured fabrics like boucle read better in bright, open spaces, while deeper tones anchor a modular sofa that's meant to divide a room rather than blend into it.
How long does it take to get a modular layout right?
Plan on 10 to 14 days of live testing before locking in a final configuration; most layout problems only show up once you've walked the space at different times of day.
What's the most common mistake when styling a modular sofa in open-plan rooms?
Undersizing the rug or backrest height, both of which prevent the sofa from reading as a zone boundary and leave the room feeling like one undivided space.
One last thing
The module that gets moved the most after the first month almost always turns out to be the chaise, not the corner or armless seat — which is exactly why modular sofas were designed with independent pieces in the first place. If you're only going to test one reconfiguration before committing, move the chaise first.
Related guides
Stay connected with us!
Keep in touch with what’s new and next. Subscribe for weekly insights, product launches, and community news!