Arrange a Modular Sofa in an L-Shaped Room (2026 Guide)

Sohnne Design Studio
July 21, 2026
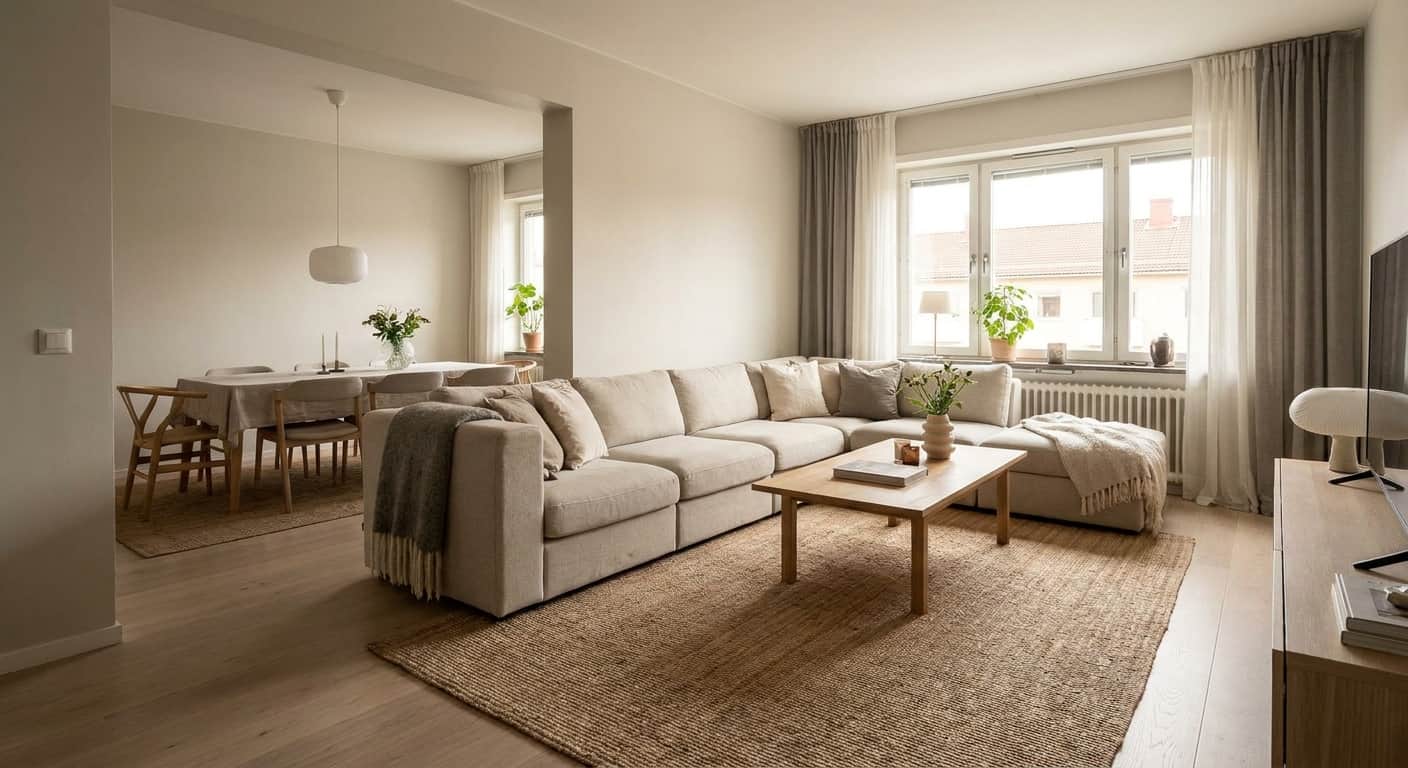
Arranging a modular sofa in an L-shaped room comes down to one decision: does the sofa hug the corner or float away from it? Get that call right and the room gains flow instead of clutter.
TL;DR: In an L-shaped room, the modular sofa should anchor the longer wall while a second module or chaise turns into the shorter leg of the L, leaving at least 36 inches of walking clearance on the open side. A Sohnne modular sofa configured this way (like the Camaleonda sofa replica modular configurations or the DS-600 modular sofa configuration) handles this better than a fixed sectional because you can reposition modules as the room's traffic patterns change. Verdict: corner-hugging with a floating rug wins for most L-shaped living rooms in 2026.
Why this matters
An L-shaped room has two problems a rectangular room doesn't: a dead corner and an awkward pivot point where the two legs meet. Push a rigid sectional against that corner and you either block a window or create a walkway that funnels traffic through the middle of the seating area. A modular sofa solves this because each piece moves independently, so the arrangement adapts to the actual shape of the room instead of forcing the room to accommodate one fixed footprint.
The stakes are practical, not just aesthetic. Wrong placement in an L-shaped layout means guests climb over ottomans, TV sightlines get cut by an armrest, and the room reads smaller than its square footage. Right placement does the opposite: it makes a 280-square-foot L-shaped living room feel like it has two distinct zones instead of one crowded one.
What you'll need
- A modular sofa with at least 3 independent seating modules (a 2-piece set limits your configuration options)
- A tape measure and painter's tape for floor-marking
- Graph paper or a free room-planning app for a rough scale drawing
- A rug sized to cover at least the front legs of every module (typically 8×10 ft for a room over 200 sq ft)
- 30-45 minutes for the initial layout, plus a week of living with it before final adjustments
If you're shopping before arranging, check the best sofas for small living rooms guide first — L-shaped rooms under 250 square feet need a different module count than open-plan spaces.
The steps
1. Measure both legs of the L separately
Don't measure the room as one shape. Note the length and width of each leg independently, then mark where they intersect. A typical L-shaped living room runs 14×12 feet on the main leg and 8×10 feet on the secondary leg — those two numbers determine how many modules fit on each side.
Common mistake: measuring corner-to-corner diagonally and assuming that number tells you anything useful. It doesn't. You need two separate rectangles.
2. Anchor the longest run of wall first
Place the main run of your modular sofa — typically 3 to 4 modules — against the longest unbroken wall in the room. This becomes your anchor line. Everything else in the arrangement gets measured relative to this line, not the other way around.
Expected outcome: the sofa's back should sit 2-4 inches off the wall for baseboard clearance, not flush against it. Flush placement traps dust and makes the piece look shoved in rather than placed.
3. Turn one module into the corner-facing leg
This is the step that actually solves the L-shape problem. Rotate one module or a chaise piece 90 degrees so it runs along the shorter wall, forming an actual L that mirrors the room's architecture instead of ignoring it.
The Tufty Time sectional layout ideas guide shows this exact pivot with a modular replica, and it's the difference between a sofa that looks placed and one that looks stranded. Skip this step and you get a straight-line sofa in a room that was never built for straight lines.
4. Leave 36 inches minimum on the open side
Measure from the front edge of the sofa to the nearest obstruction — a console table, a doorway, another piece of furniture. Anything under 30 inches reads as cramped; 36 to 42 inches feels intentional and lets two people pass each other without turning sideways.
Common mistake: pushing the sofa forward to make room for a large rug, then losing the walking path entirely. Fix the rug size before you fix the sofa position, not after.
5. Float a rug under the front third of every module
All modules need at least their front legs on the rug — sofas with legs fully off the rug look like they're floating away from the seating group. In a 14×12 main leg, an 8×10 rug centered on the anchor line usually covers this correctly.
Expected outcome: from the doorway, the rug should visually connect the two legs of the L into one seating zone, not two separate ones.
6. Set the coffee table 14-18 inches from the seat edge
This distance lets people reach a drink without leaning and gives room to stretch legs. Anything closer than 14 inches turns the table into a shin hazard; anything past 18 inches means guests have to lean forward every time.
7. Check the sightline from the entry, not just from the sofa
Stand at the room's main entry point and look at what you see first — the back of a module, a wall of cushions, or an open seating arrangement. If the first thing visible is the back of a sofa arm, rotate the L so the open side faces the entry instead.
Expected outcome: the entry view should show the seating area's depth, not its rear panel.
Troubleshooting
- The corner module blocks a window. Slide the whole configuration 8-12 inches away from the corner rather than shrinking the module count — losing a seat is worse than losing a few inches of floor.
- Traffic still cuts through the middle. The open side of your L is probably facing the wrong direction. Flip which leg is the anchor and which is the pivot.
- The room feels split into two separate spaces. Add a shared rug spanning both legs of the L, or a console table at the pivot point to visually tie the corner together.
- Modules keep drifting apart over time. Most modular systems, including the Camaleonda sofa replica modular configurations, use connector clips — check they're engaged before blaming the layout.
- The TV sightline gets cut by an armrest. Move the TV wall mount 12-18 inches toward the open side of the room rather than reconfiguring the whole sofa.
- The room reads too heavy or too full. Swap one module for an ottoman instead of a full seat — this is common advice repeated in interior-design circles through 2026 for L-shaped rooms under 220 square feet.
Tools and resources
- Painter's tape for floor-marking before committing to a final layout
- A scale room-planning app or simple graph paper
- The DS-600 modular sofa configuration guide if you're building a modular Sohnne sofa from individual pieces rather than a fixed set
- The styling a modular sofa in an open-plan space guide, which covers the same pivot-point logic for rooms without walls to anchor against
When the seating group is the centerpiece, the smaller pieces around it matter more than people expect — pairing an L-shaped sofa with the wrong side table or lamp undercuts the whole layout. Choosing multifunctional furniture for small spaces is one way to keep the secondary leg of the L from feeling like an afterthought, since a nesting table or storage ottoman does double duty without adding visual weight to a room that's already working hard to feel open.
What to do next
Once the sofa placement is set, the accent pieces around it decide whether the room feels finished or half-arranged. Start with the best mid-century modern replica furniture for living rooms guide for pairing pieces that match the sofa's era and proportions rather than fighting them.
FAQ
What's the best modular sofa layout for an L-shaped living room?
A corner-hugging arrangement where one run of modules anchors the longest wall and a second run turns 90 degrees into the shorter leg works best for most L-shaped rooms in 2026. This mirrors the room's actual shape instead of forcing a straight line into a bent space.
Is a modular sofa better than a fixed sectional for an L-shaped room?
Yes, for most L-shaped rooms, because modules reposition as traffic patterns change, while a fixed sectional locks you into one footprint. A Sohnne modular sofa lets you test two or three configurations before settling on one.
How much space should be left for walking around a modular sofa?
Leave a minimum of 36 inches between the sofa's front edge and the nearest obstruction. Anything under 30 inches feels cramped in daily use, especially in a room already split by an L-shaped floor plan.
Should the rug cover the whole seating area or just part of it?
At minimum, the front legs of every module should sit on the rug. An 8×10 rug typically covers a 14×12 main leg of an L-shaped room without needing to stretch into the secondary leg.
Can a modular sofa work in a small L-shaped room?
Yes, but drop to 3 modules instead of 4 or 5, and consider an ottoman in place of one seat to keep the footprint under control. The best sofas for small living rooms guide breaks down module counts by square footage.
Where should the TV go relative to an L-shaped modular sofa?
Mount the TV on the wall facing the anchor leg of the sofa, not the pivot leg, so the main seating run has the clearest sightline. Adjust 12-18 inches toward the open side if an armrest cuts the view.
How do I keep modular sofa pieces from drifting apart?
Check that the connector clips between modules are fully engaged — most drift happens because clips loosen with regular use, not because of poor placement. This applies across most modular systems sold in 2026, not just one brand.
Does the coffee table need to match the sofa's shape?
No, but its distance matters more than its shape — keep it 14 to 18 inches from the seat edge regardless of whether it's round, rectangular, or an ottoman-style piece.
One last thing
Most people arrange the sofa first and the rug second, but reversing that order solves half the problems above before they start. Lay the rug down, mark its edges with tape, then build the modular sofa arrangement around that footprint instead of the other way around — it forces the 36-inch clearance and the corner-hugging pivot to happen automatically instead of getting fixed after the fact.
Related guides
Stay connected with us!
Keep in touch with what’s new and next. Subscribe for weekly insights, product launches, and community news!