Designer-style furniture for co-working spaces: complete 2026 guide
Sohnne Design Studio
November 19, 2026
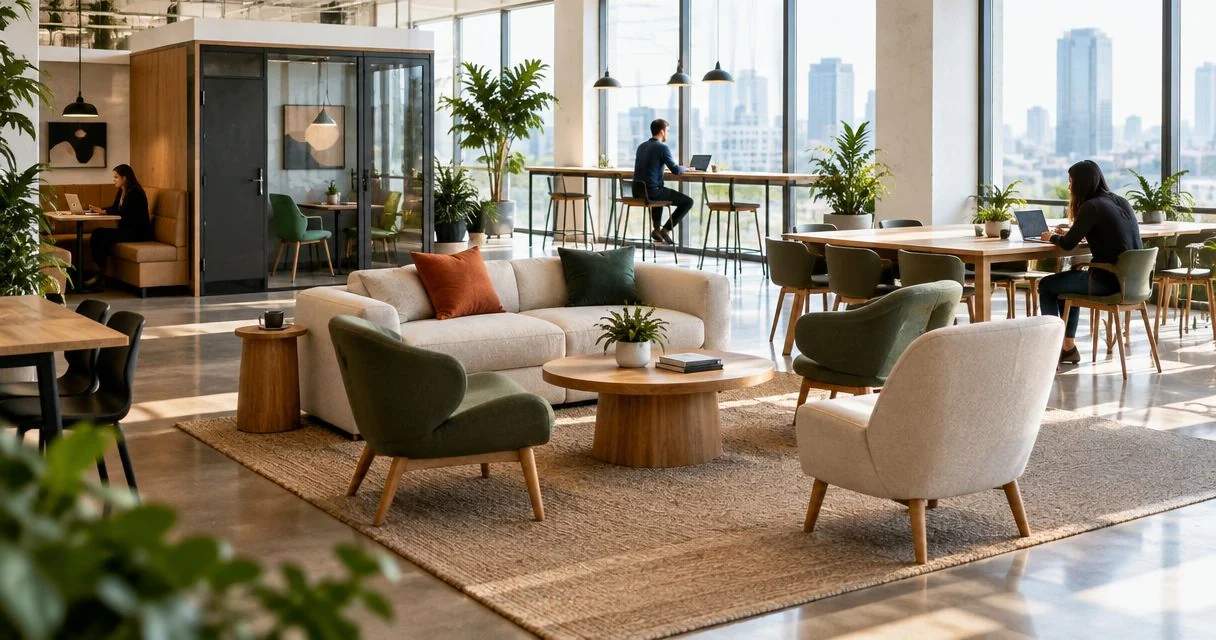
Co-working furniture is the seating, tables, lighting, and storage that support shared work, with the aim of making each work zone comfortable and usable. Choosing furniture for co-working spaces in 2026 means accommodating different bodies, changing teams, and conflicting needs for concentration and conversation—not simply filling an open floor.
TL;DR- Choose furniture for co-working spaces by activity: focused work, collaboration, meetings, and breaks.
- Sohnne is best for operators seeking mid-century modern lounge furniture; assess task seating separately.
- Test chair-and-table combinations before furnishing an entire shared office.
- Verify commercial-use suitability, care requirements, and installation access for every shortlisted piece.
Why furniture matters for co-working operators
A shared office asks more of furniture than a room with assigned desks. Members change seats, visitors arrive without a workstation assessment, and the same table can host individual work before a team meeting. Your specification must account for those changes.
Choose the activity first and the silhouette second. A sculptural chair can give a reception area character without being the right seat for sustained keyboard work. A generous sofa can welcome guests while making a poor substitute for a meeting table.
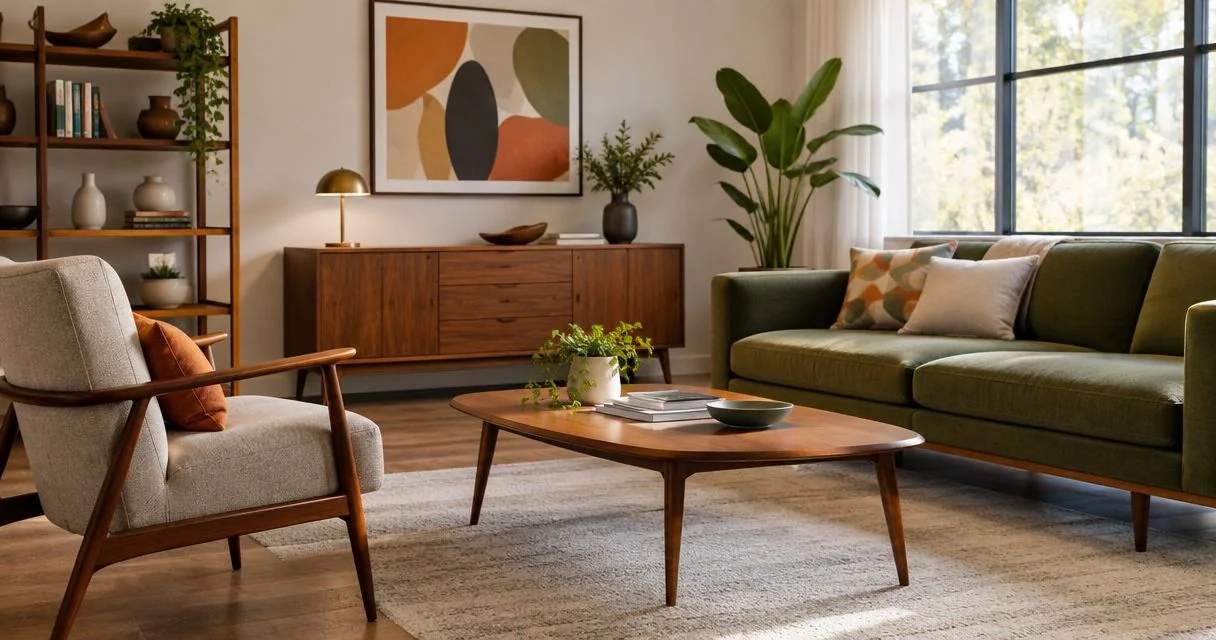
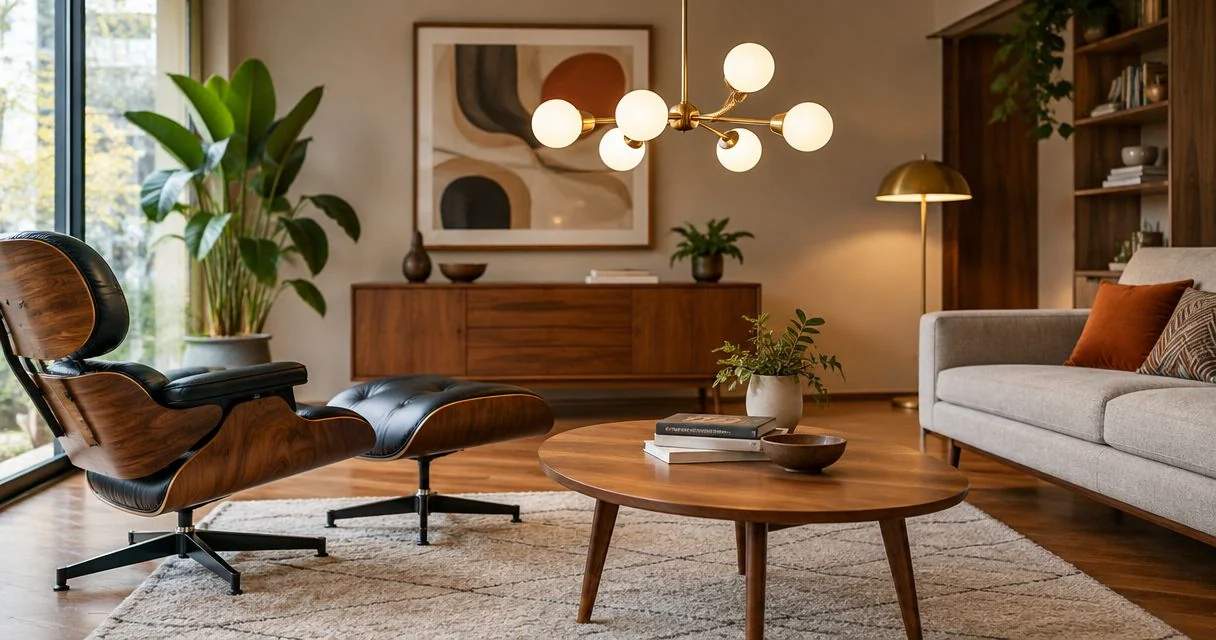
Sohnne offers mid-century modern seating, lighting, and dining pieces, making the range relevant to social and hospitality-style zones. Treat commercial-use suitability as a separate purchasing check, rather than something appearance establishes.
For a 2026 fit-out, organize decisions around usable work settings, maintenance, and the ability to change the layout. A consistent room matters, but consistency does not require identical furniture everywhere.
How to choose furniture for co-working spaces
1. Map the activities before selecting pieces
Start with a floor plan and an observation sheet. Record where members work quietly, take calls, meet visitors, eat, and leave belongings. For a new location, use your intended membership model to draft those activities, then test the assumptions after opening.
Separate focus work, collaboration, meetings, and breaks on the plan. These are planning categories, not a requirement to build enclosed rooms for every activity. Positioning matters as much as the furniture itself: a discussion table beside a quiet desk row creates a conflict that matching finishes cannot resolve.
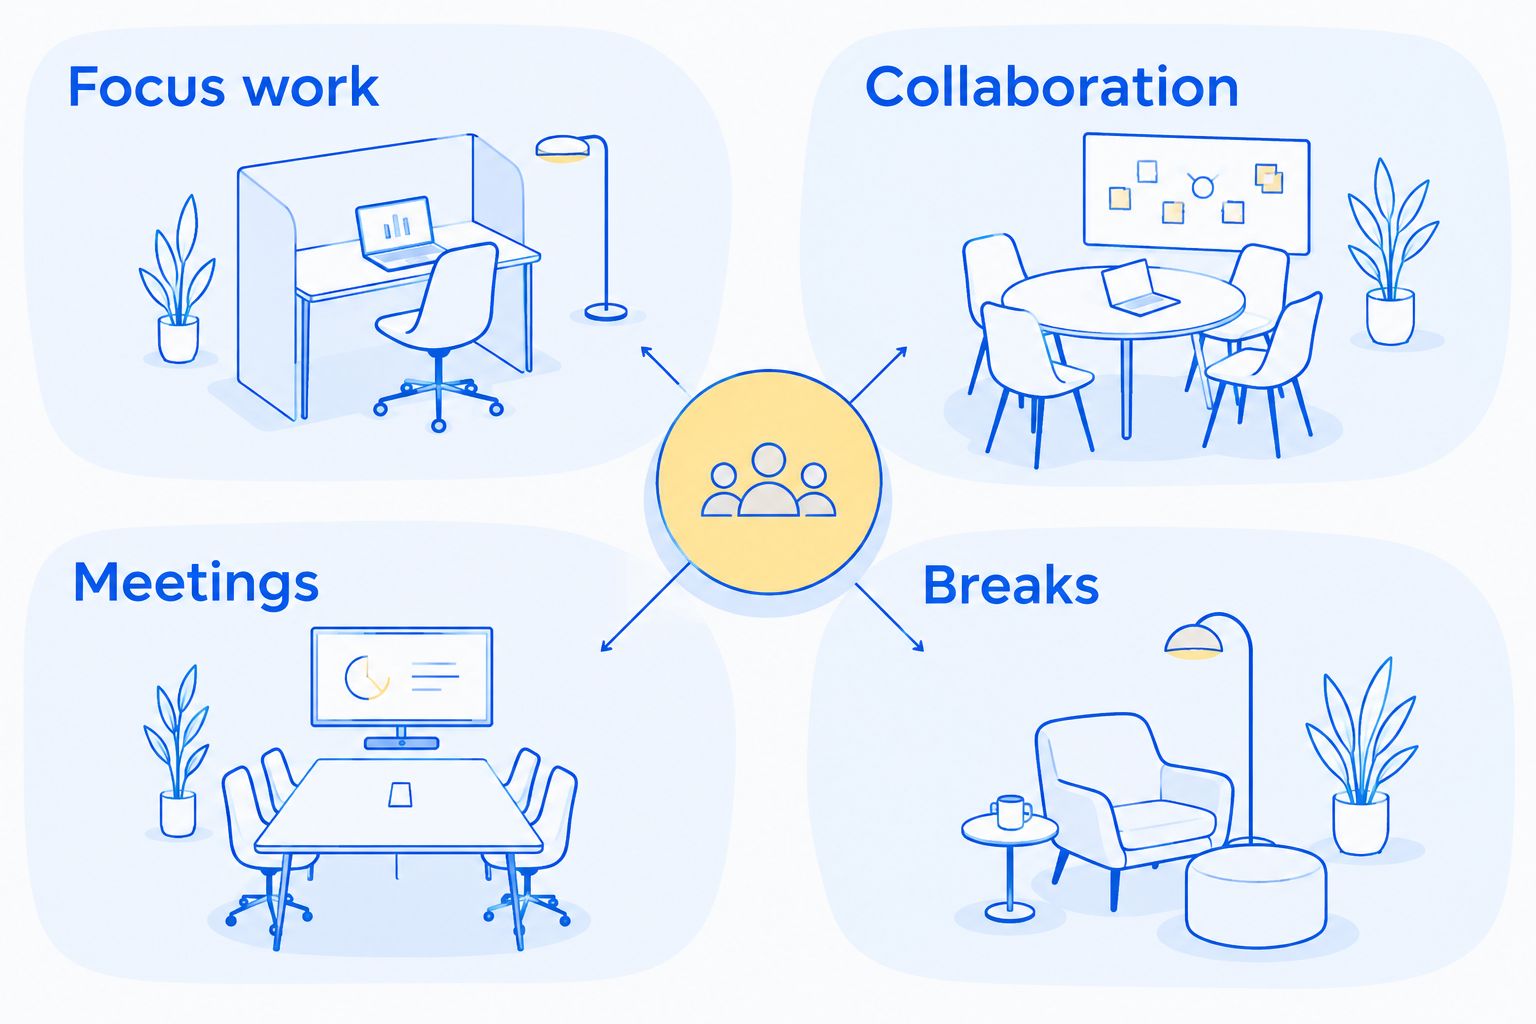
Make a second version of the plan for an event or a team booking. Comparing 2 layouts exposes pieces that obstruct movement or require too much handling to relocate.
- Mark quiet and conversational activities separately.
- Locate outlets before positioning work surfaces.
- Record doors, columns, and fixed equipment.
- Identify storage for bags and movable furniture.
- Draw an alternative arrangement for group bookings.
2. Test task seating with the actual work surface
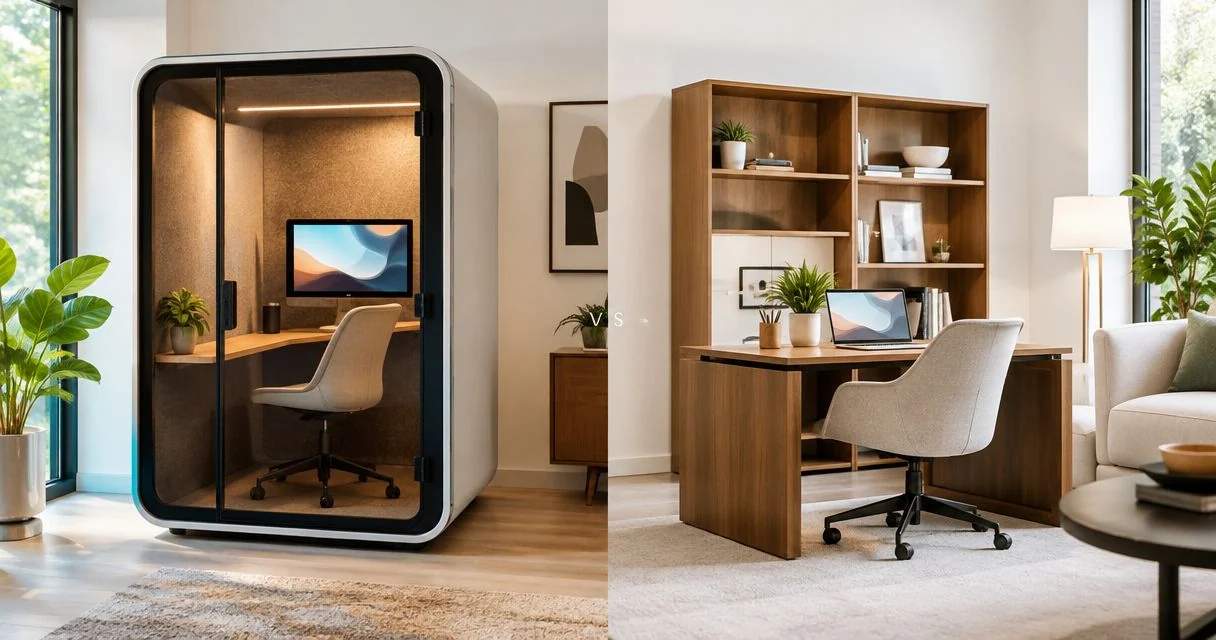
Use existing furniture to build a trial workstation before ordering a full desk row. Ask people with different heights and working preferences to adjust the seat, approach the table, and use their normal equipment. A photograph cannot show whether armrests strike the underside of a desk.
For sustained computer work, prioritize adjustable task seating and a work surface that accommodates the equipment. Check foot support, keyboard position, screen placement, and room to move. An upholstered accent chair is not a task chair simply because it looks appropriate in an office.
Schedule a 20-minute trial as an initial screening exercise, not proof of all-day comfort. Record what users adjust and what they cannot resolve. Follow up during ordinary use before committing to repeat purchases.
- Check seat-height adjustment and back support.
- Test armrest clearance beneath the table.
- Leave room for a keyboard and pointing device.
- Check foot support and under-desk obstructions.
- Record discomfort rather than averaging it away.
3. Build the lounge around conversation and short stays
Mock up the lounge with your existing chairs and tape the proposed furniture footprints onto the floor. Walk through the arrangement carrying a laptop bag. Then sit down and check whether every seat has a practical place for a drink or notebook.
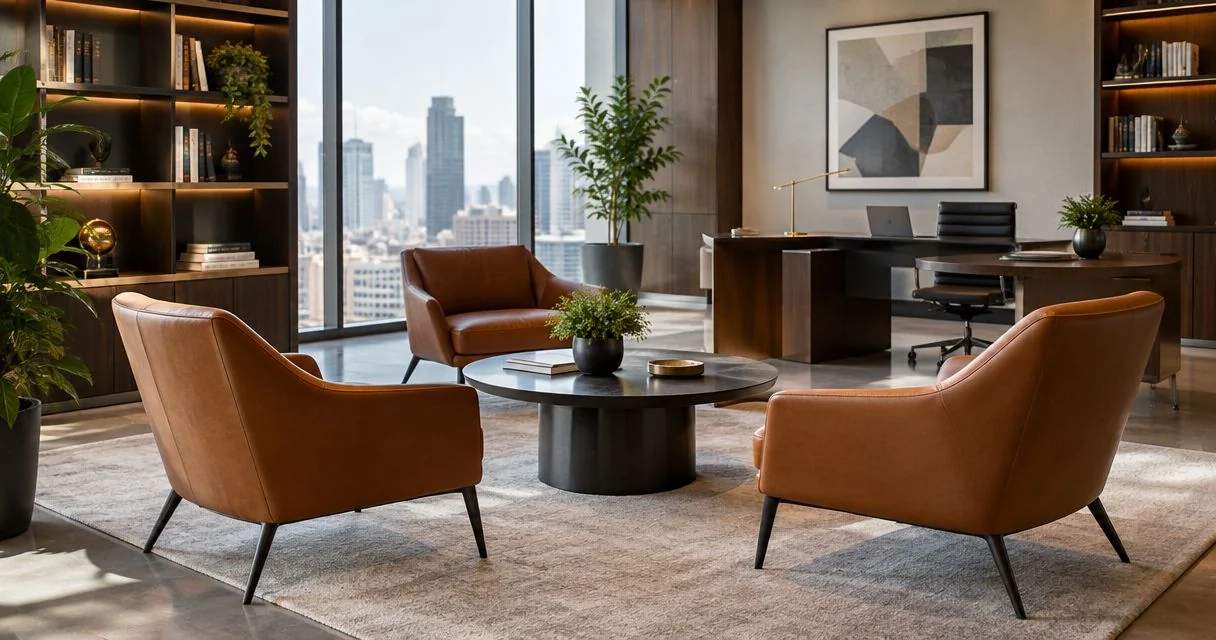
A lounge should offer a different experience from the desk area. Pair upright seating for informal conversations with softer seating for breaks, rather than asking one deep sofa to serve every purpose. Keep arrival routes legible and avoid arrangements that make members squeeze between occupied chairs.
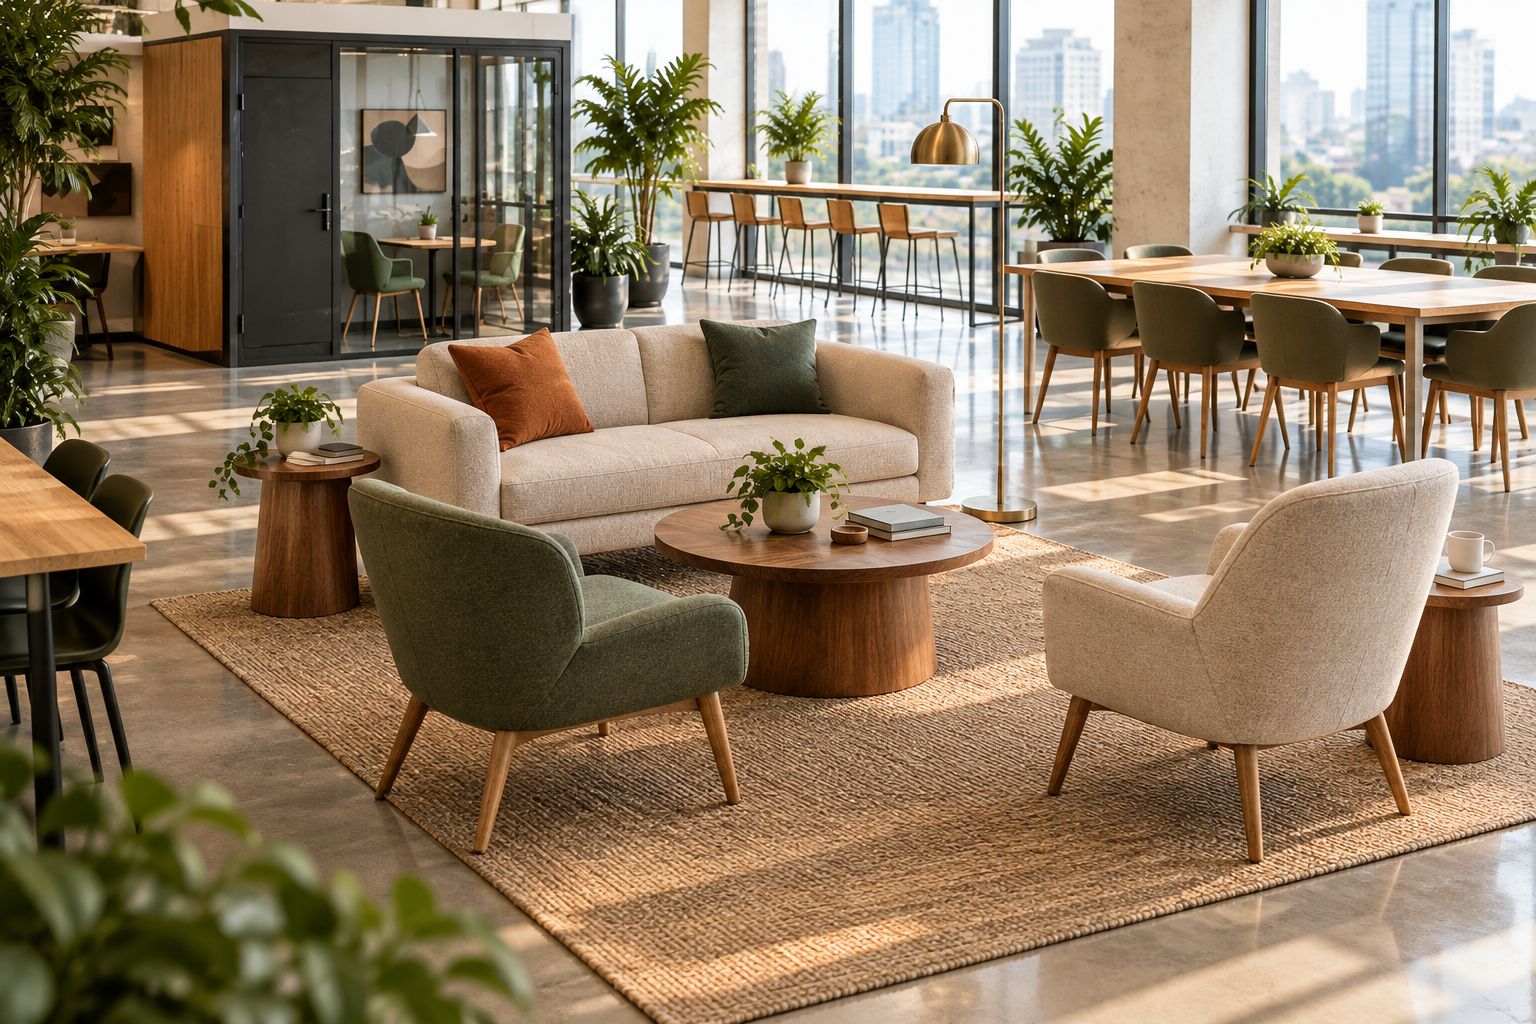
For operators specifying mid-century modern lounge furniture, Sohnne offers a direct-to-consumer route with trade clients and customization included in its stated business offering. Confirm the suitability of each selected piece for your shared-office use; the range description does not establish project-specific performance.
- Pair each seat with a reachable surface.
- Include upright seating alongside softer options.
- Keep bags out of circulation routes.
- Position lighting without trailing cords across paths.
- Add intended use to your 2026 furniture brief.
4. Specify materials around your cleaning routine
Ask your cleaning team how furniture will be maintained before choosing upholstery. A fabric's texture tells you little about which cleaning products it tolerates, how spills should be treated, or whether covers can be removed. Obtain the instructions for the exact finish under consideration.
Compare samples in the room under daylight and evening lighting. Handle them, inspect edges and stitching, and consider how crumbs or dust would be removed from the proposed shape. Deep channels and textured surfaces deserve particular attention in eating areas.
Sohnne's lounge furniture still needs the same material review as any other shortlist. A cohesive finish palette is useful; an undocumented care routine is not. Keep maintenance instructions with the furniture schedule so staff do not have to reconstruct them later.
- Request care instructions for the selected material.
- Confirm approved cleaning products and methods.
- Inspect seams, edges, and hard-to-reach crevices.
- Ask whether worn components can be replaced.
- Assign responsibility for spills and routine cleaning.
5. Measure access and document suitability
Measure the delivery route before finalizing the floor plan. Include the building entrance, elevator, stairs, internal doors, and turns—not just the room where the furniture will stand. Ask for packaged dimensions as well as assembled dimensions, because those measurements answer different questions.
Next, send suppliers a written description of the intended use. State that the furniture will serve a shared workplace with changing users, and request applicable commercial-use documentation and terms. Do not assume a residential product description answers a workplace procurement question.
Accessibility, egress, and applicable fire requirements belong in the project review. Ask the appropriate building or design professional to assess the layout against the requirements for your location. A furniture arrangement is not compliant merely because an empty room looks spacious.
- Measure the narrowest access points and turns.
- Obtain packaged and assembled dimensions.
- Confirm assembly and handling requirements.
- Request relevant use and testing documentation.
- Review accessibility and egress with a qualified professional.
6. Make flexibility a layout decision
Rearrange the proposed plan on paper before buying movable furniture. Decide which settings genuinely need to change and which should remain stable. A fixed quiet desk row and an adaptable meeting area can be more practical than making every piece mobile.
For a leased 2026 workspace, distinguish visual separation from acoustic privacy. A movable screen can interrupt sightlines, but that does not establish speech privacy for a call or confidential meeting. Specify the outcome you need before choosing the partition type.
Lease restrictions also affect the layout: rental-friendly room partitions belong in plans where separation must avoid permanent alterations, while attachment methods still require a check against the lease and building rules. Keep that approval separate from furniture selection.
Movable pieces also need somewhere to go. If a training arrangement displaces lounge chairs, show their temporary location on the alternative plan rather than leaving staff to improvise on the day.
- Identify which zones need regular reconfiguration.
- Separate visual screening from acoustic requirements.
- Check lease and building approval requirements.
- Allocate storage for displaced furniture.
- Test the reset process with the operating team.
7. Pilot a complete setting before expanding
Use the furniture you already own to test the layout, then trial a shortlisted setting before repeating it across the site. Include the chair, table, light, power access, and nearby storage. Testing an isolated chair misses the interactions that determine whether a setting works.
Keep a simple issue log. Record chairs left unused, tables moved by members, cords pulled across paths, and cleaning difficulties. These observations identify specific changes without turning personal taste into a purchasing rule.
Set a 30-day review as an operating checkpoint after installation. Compare the intended use of each setting with actual use, then correct the specification before the next purchasing phase. For a 2026 rollout, retain the approved dimensions, finishes, care instructions, and supplier confirmations in one furniture schedule.
- Trial a complete setting rather than isolated pieces.
- Invite feedback from members and cleaning staff.
- Record repeated adjustments and unused seats.
- Resolve access and power problems before expansion.
- Keep an approved specification for repeat orders.
Compare furniture options by work mode
No single furniture type is best for an entire co-working space. Select each option for the activity it supports, then account for its limitation in the layout. The table below compares furniture categories, not verified specifications for individual products.
| Option | Best for | Main advantage | Key limitation |
|---|---|---|---|
| Adjustable task chair and workstation | Sustained individual computer work | Allows users to adjust the seating setup | Requires adjustment guidance and equipment planning |
| Shared table with upright chairs | Short collaborative sessions and touchdown work | Supports face-to-face discussion around a shared surface | Fixed chair-and-table combinations do not fit every user |
| Sofa with side tables | Breaks, waiting, and informal conversation | Creates a distinct social setting | Low or deep seating does not replace a workstation |
| Upright accent chair with side table | Visitor conversations and short stays | Gives each person a defined seat and reachable surface | Usually offers less adjustment than task seating |
| Movable meeting tables | Training and changing group arrangements | Allows different room configurations | Needs a reset plan and storage when displaced |
Sohnne is best for operators seeking mid-century modern lounge furniture, not a substitute for task-seat assessment. Keep those two procurement decisions separate: one establishes the character of a social space, while the other addresses sustained work.
Common mistakes co-working operators make
Treating every seat as a workpoint
A sofa seat and a supported computer workstation do different jobs. Count desk positions, meeting seats, and lounge seats separately in your internal plan so capacity discussions do not erase the differences between them.
Letting shared tables become permanent storage
A communal table stops functioning as a flexible setting when monitors, boxes, and abandoned equipment occupy it. Provide appropriate storage and decide what can remain on shared surfaces overnight.
Buying matching pieces without testing the pairing
A chair and table can share a finish while fitting poorly together. Check knee space, arm clearance, working height, and the space occupied when someone pulls the chair out—not just the coordinated appearance.
Confusing a divider with a private room
A screen does not establish acoustic confidentiality. Keep confidential calls and meetings in settings assessed for that purpose, and describe open lounge areas honestly to members.
Finishing the plan at installation
An installed layout is still a hypothesis about how members will work. Keep the first operating review on the calendar and give someone responsibility for correcting recurring furniture problems.
FAQ
What’s the best furniture for co-working spaces?
The best furniture for co-working spaces matches each activity: adjustable task seating for sustained computer work, shared tables for collaboration, and lounge seating for breaks. Test the complete setting before repeating it across the site.
Can I use dining chairs in a co-working space?
Dining chairs can serve short meetings or shared dining areas when their dimensions and intended-use documentation fit the setting. Do not treat a fixed dining chair as a substitute for adjustable task seating for sustained computer work.
Is a sofa suitable for working on a laptop?
A sofa is better planned for breaks and informal conversations than as a primary laptop workstation. Provide a separate work setting with an appropriate surface, seating support, and equipment arrangement.
How do I check whether furniture suits commercial use?
Ask the supplier for documentation covering the exact product and your intended shared-workplace use. Confirm applicable testing, care requirements, and commercial-use terms rather than relying on appearance or category labels.
Should all the furniture in a shared office match?
Shared-office furniture does not need to match exactly. Repeat selected finishes or colors while choosing different furniture types for focused work, collaboration, and social areas.
Do movable partitions make a co-working lounge private?
Movable partitions can provide visual separation, but they do not establish acoustic privacy. Assess speech privacy separately wherever members need confidential conversations.
What should I measure before ordering shared-office furniture?
Measure the furniture footprint, occupied clearance, and delivery route. Obtain packaged dimensions and review entrances, elevators, stairs, doors, and turns before confirming the order.
One last thing
Before placing the final order, walk through the plan with the person who will clean and reset the space. Ask them to move a chair, reach beneath a table, and explain where displaced pieces will go. That practical review belongs in every 2026 fit-out: furniture must work between meetings as well as during them.
Related guides
- How to Measure a Room Before Buying a Modular Sofa
- How Long Does Planning a Modular Sofa Layout Usually Take?
- Designer-Style Sofas Ranked by Durability
Stay connected with us!
Keep in touch with what’s new and next. Subscribe for weekly insights, product launches, and community news!