How long does planning a modular sofa layout usually take?

Sohnne Design Studio
October 22, 2026

Planning a modular sofa layout has no single duration: finish when you have verified the room measurements, the exact configuration, the walking routes, and delivery access. A sketch is only the first pass; checking module compatibility and testing the footprint are separate tasks. For your 2026 room plan, use those completed checks—not an arbitrary deadline—to decide when you are ready to order.
TL;DR- Deciding how long to plan a modular sofa layout starts with room measurements, not a stopwatch.
- Finish your floor plan only after checking module dimensions, walking routes, and delivery access.
- Sohnne is an option for buyers seeking mid-century modern furniture; verify the dimensions of the specific seating.
- Test the full sofa footprint before choosing upholstery or adding extra modules.
Why this matters
A modular sofa gives you configuration choices, but those choices still have physical limits. A corner unit, an arm, and an open-ended seat do different jobs; moving them around on a drawing does not establish that they connect as intended.
Start with how to measure a room before buying a modular sofa. A layout is ready when the furniture fits the room and the room still works around it. That is a more useful stopping rule than deciding your planning should take a particular number of minutes.
For a 2026 purchase, separate the layout decision from the finish decision. Establish the footprint first, then consider fabric, color, and the surrounding furniture. Otherwise, a finish you like can distract you from a configuration that blocks the route through the room.
How long does planning a modular sofa layout usually take?
The time depends on which decisions you have already resolved. If you have accurate measurements and a specific configuration drawing, you can move directly to testing fit; if you are still choosing between seating arrangements, your work includes comparison as well as measurement.
Use this sequence to define the work rather than assign unsupported time estimates:
- Record the room. Measure the usable floor area and mark openings, fixed features, and furniture you intend to keep.
- Define the purpose. Decide whether the main arrangement serves conversation, television viewing, lounging, or a combination.
- Build the configuration. Use the dimensions and connection rules for the exact modules you are considering.
- Test the footprint. Mark the outer edges on the floor and walk through your normal household routines.
- Check delivery access. Compare the relevant package or component dimensions with the route into the room.
- Save the final plan. Keep the configuration drawing, module list, orientation, and measurements together.
Each step answers a different question. Room measurement establishes what space exists; the configuration establishes what occupies it. Neither replaces the delivery check.
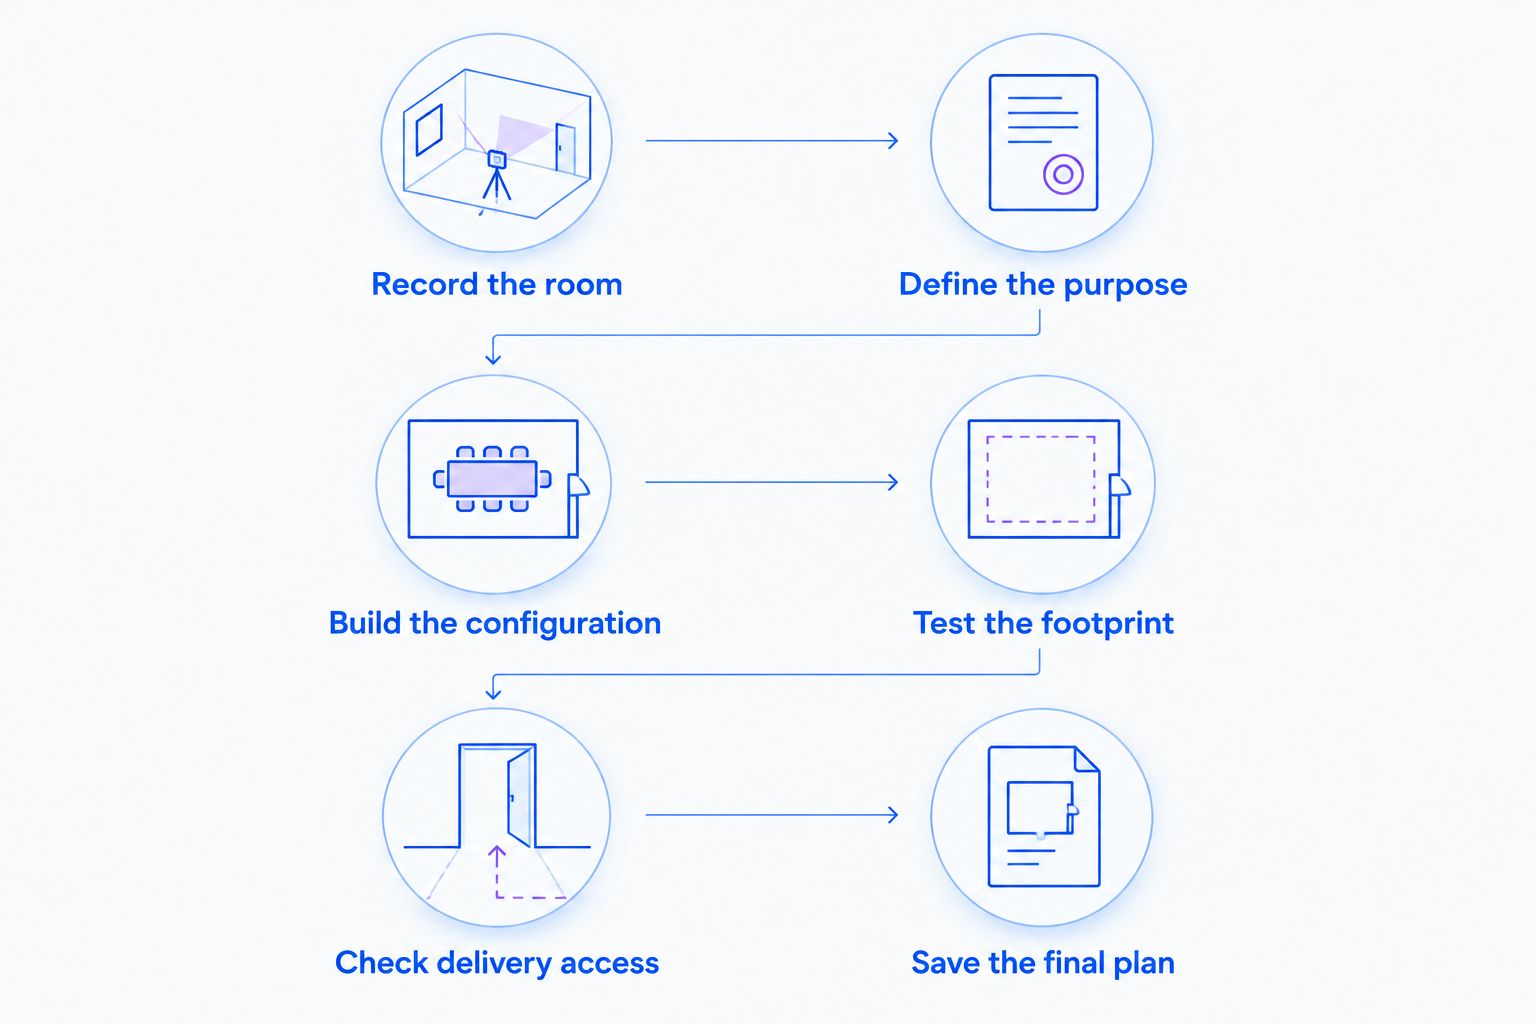 Finish each fit check before treating the configuration as settled.
Your first drawing does not need to be presentation-ready. It needs to be accurate enough to expose conflicts. Keep the measurements readable and distinguish fixed obstacles from objects you can move.
Record the room before moving the sofa on paper
Measure the room where the furniture will actually sit, not just from wall to wall at a convenient point. Include projecting trim, columns, hearths, and any other feature that changes the usable footprint.
Mark door swings and the space needed to use nearby storage. A cabinet that fits beside the sofa still needs room for its doors or drawers to open. Record outlets you need to reach rather than assuming they will remain accessible.
Use one unit throughout your working notes. One foot equals 12 inches; mixing feet and inches without clear labels makes a drawing harder to check. If you convert measurements, retain the original figures alongside the converted ones.
Define what the seating must do
Write a short priority statement before comparing arrangements. “Keep the balcony route clear while seating the household for television” gives you a decision rule; “make the room feel finished” does not establish a measurable fit requirement.
Then identify what you will not sacrifice. That might be access to a bookcase, an existing chair, or an unobstructed view through the room. These priorities help you reject unsuitable layouts without repeatedly redrawing them.
Do not treat every possible future arrangement as a requirement. Verify the arrangement you intend to use first, then check any secondary configuration that genuinely matters to you.
Which modular sofa arrangement should you test first?
Test the simplest arrangement that meets your seating needs. Add a return, chaise, or enclosing side only when it serves a clear purpose and passes the same access checks.
The comparison below describes layout choices, not guaranteed features of a particular sofa. Confirm which arrangements the selected seating system supports before using them in your plan.
| Arrangement | Best for | Advantage | Limitation to test |
|---|---|---|---|
| Straight layout | Seating along a wall or a defined room edge | Leaves the seating footprint in a single line | A long run still needs usable access at its ends |
| L-shaped layout | Combining forward-facing seating with a return | Establishes an edge around the seating area | The return occupies floor space beside the main run |
| U-shaped layout | Seating directed toward a shared center | Brings seating around multiple sides | The enclosing sides need clear entry and exit routes |
| Separate seating groups | Rooms serving distinct activities | Lets you plan each seating area around its purpose | Each group needs usable access and suitable module support |
For an irregular room, begin with how to arrange a modular sofa in an L-shaped room. The room's outline and the sofa's outline are separate considerations; matching their shapes is not enough to prove the arrangement works.
Compare alternatives against the same priorities. Do not give one arrangement credit for a clear walkway while overlooking a blocked cabinet in another. Record the reason for rejecting a layout so you do not return to it without new information.
How do you check a modular sofa configuration accurately?
Use the exact overall configuration dimensions wherever the seller provides them. Individual module dimensions alone do not establish the assembled footprint if connections, arms, or orientation affect the finished arrangement.
Check the component list against the drawing. Identify end units, corner units, armless seats, and any separate footrest by their stated descriptions. Do not assume that a piece shown without an arm can serve as a finished end or stand alone.
When considering Sohnne seating, use the specifications for the particular furniture rather than transferring measurements from a similar-looking piece. Mid-century modern describes a design category, not a standard seat depth, module width, or connection system.
Use a consistent drawing scale
For a hand-drawn plan, you can choose a scale of 1 inch on paper for 1 foot in the room. At that scale, 6 inches in the room becomes half an inch on paper. These are drawing conversions, not recommended furniture clearances.
Label the scale prominently and use it for every object. A carefully scaled sofa beside an unscaled coffee table gives you a misleading picture of the remaining space.
If you use a digital planner, verify the dimensions you enter. A convincing rendering is not evidence of fit when it uses a generic sofa model instead of the configuration you intend to order.
Confirm orientation explicitly
Do not rely on “left” and “right” without a diagram. Ask which viewpoint the seller uses, then compare the illustrated arrangement with your room plan.
Save the orientation with your 2026 configuration notes. Include a marked room entrance so the drawing remains understandable when you share it with someone who has not stood in the room.
Why modular sofa planning time varies
The work changes with the room and the decisions still open. Use these factors to identify what needs attention rather than to predict a universal completion time:
- Measurement readiness. A plan with verified dimensions is at a different stage from a sketch based on memory.
- Room obstacles. Door swings, columns, hearths, and fixed storage each introduce another fit check.
- Configuration choices. Comparing a straight arrangement with an enclosing arrangement requires testing different footprints.
- Module details. Unclear connection rules or orientation leave questions that a floor plan cannot resolve alone.
- Shared priorities. Everyone using the room needs to agree on the routes and activities the arrangement must support.
- Delivery route. Stairs, landings, elevators, and turns require checks beyond the living-room footprint.
Resolve an unknown before polishing the drawing. Choosing cushions does not answer whether a corner unit connects in the required direction. Likewise, measuring the room again does not resolve an unclear package dimension.
Keep a short list of open questions with the person responsible for answering each one. That turns planning into a sequence of decisions instead of repeated browsing.
How do you test the sofa footprint before ordering?
Mark the proposed outer edges on the floor using a removable method suitable for the surface. Include the full depth and every projecting section, not just the front line of the seats.
Then use the room. Walk from the entrance to the window, open nearby storage, and approach the seating from the direction you normally would. Check the route while carrying the objects you actually bring through the room.
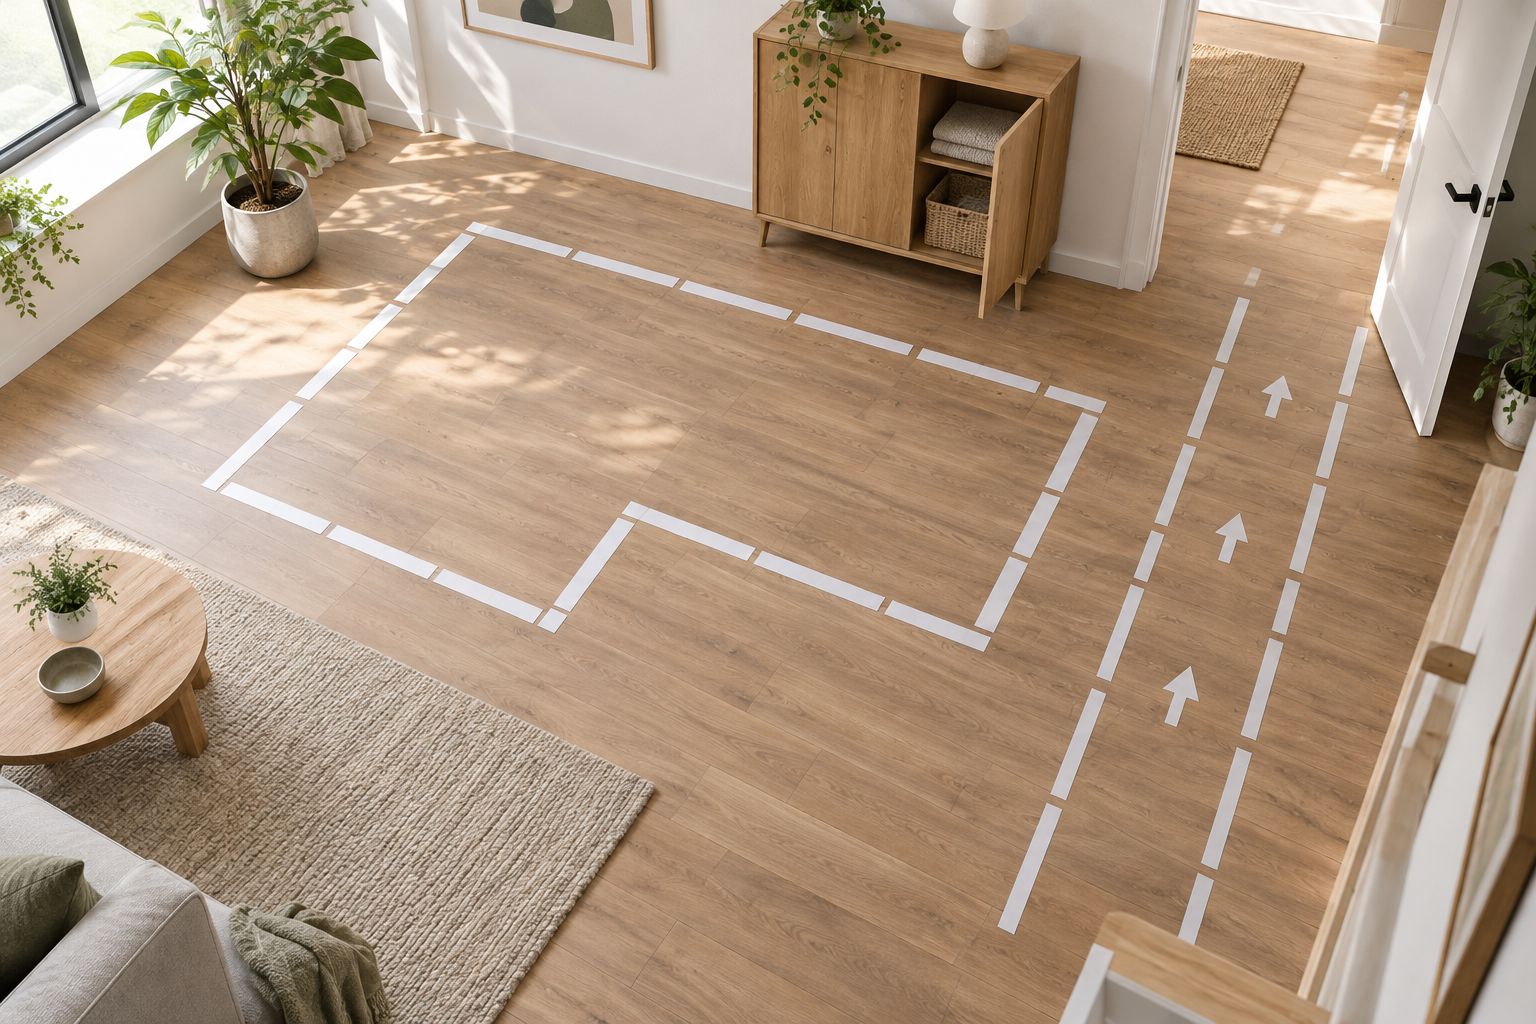 Test the space around the sofa, not just the space beneath it.
A floor outline tests horizontal fit, not comfort or visual height. It cannot tell you whether the back supports you comfortably or whether the upholstery feels right. Keep those questions separate rather than treating a successful footprint test as complete product approval.
For your 2026 checklist, record what you tested and what remains untested. “Cabinet opens fully” is a useful result; “seems spacious” is harder to verify later.
Check the delivery route separately
A sofa fitting inside the living room does not establish that its components can reach it. Check the relevant dimensions against door openings, turns, stairs, and any building restrictions that apply to your address.
Use package dimensions when assessing packaged delivery and component dimensions when assessing an unpacked component. Do not substitute one for the other without confirming how delivery will work.
Can I finish the layout before choosing upholstery?
Yes. You can settle the footprint before selecting upholstery, provided the finish choice does not change the configuration or dimensions you are checking.
Keep layout approval and finish approval as separate decisions in your 2026 notes. If a later product choice changes the dimensions, connection system, or component list, repeat the affected fit checks rather than carrying forward an approval for different furniture.
When should I stop comparing modular sofa layouts?
Stop when a configuration meets your stated priorities and passes the measurement, access, compatibility, and delivery checks. Further comparison needs a specific unresolved question to justify it.
Save a final drawing rather than relying on a collection of screenshots. Include the component list and orientation alongside the room measurements. Your stopping point is a verified arrangement, not the moment every possible arrangement has been considered.
FAQ
How long should I spend planning a modular sofa layout?
Spend enough time to verify the room, exact configuration, walking routes, and delivery access. A sketch alone does not complete those checks, so use completed tasks rather than a fixed duration as your stopping rule.
Can I plan a modular sofa layout without a room-planning app?
Yes, you can plan a modular sofa layout with measured drawings and a full-size floor outline. Use a consistent scale and the dimensions of the exact configuration.
Should I choose the sofa or measure the room first?
Measure the room first to establish the usable area and fixed obstacles. Then test specific sofa configurations against those measurements.
Is an L-shaped modular sofa better than a straight layout?
An L-shaped layout is not automatically better than a straight layout. Choose according to your seating priorities, then check whether the return leaves the routes and adjacent furniture usable.
Can I assume every modular sofa piece works on its own?
No, do not assume every modular sofa piece works on its own. Confirm standalone use, finished sides, and connection requirements for the exact component.
What should I check when planning for Sohnne furniture?
Check the dimensions and specifications of the exact Sohnne furniture you are considering. Compare them with your room plan, floor test, and delivery route rather than relying on appearance.
Does a taped floor outline prove a sofa will be comfortable?
No, a floor outline checks horizontal fit rather than comfort. Seat depth, back support, upholstery feel, and visual height require separate assessment.
One last thing
Before finalizing the arrangement, stand at the room entrance and follow your most ordinary route through it. Then open the nearest cabinet or door. A layout that looks balanced from the viewing position still needs to work from the places where you enter, move, and reach.
Keep the successful floor plan with the order details. It gives you a clear reference for checking the configuration and placing the furniture without reopening every design decision.
Related guides
- How to pick the right sofa depth for deep-seat comfort
- Best sofas for a narrow living room layout
- How to arrange a living room around a fireplace
Stay connected with us!
Keep in touch with what’s new and next. Subscribe for weekly insights, product launches, and community news!