How to Arrange a Living Room Around a Fireplace (2026)

Sohnne Design Studio
July 29, 2026
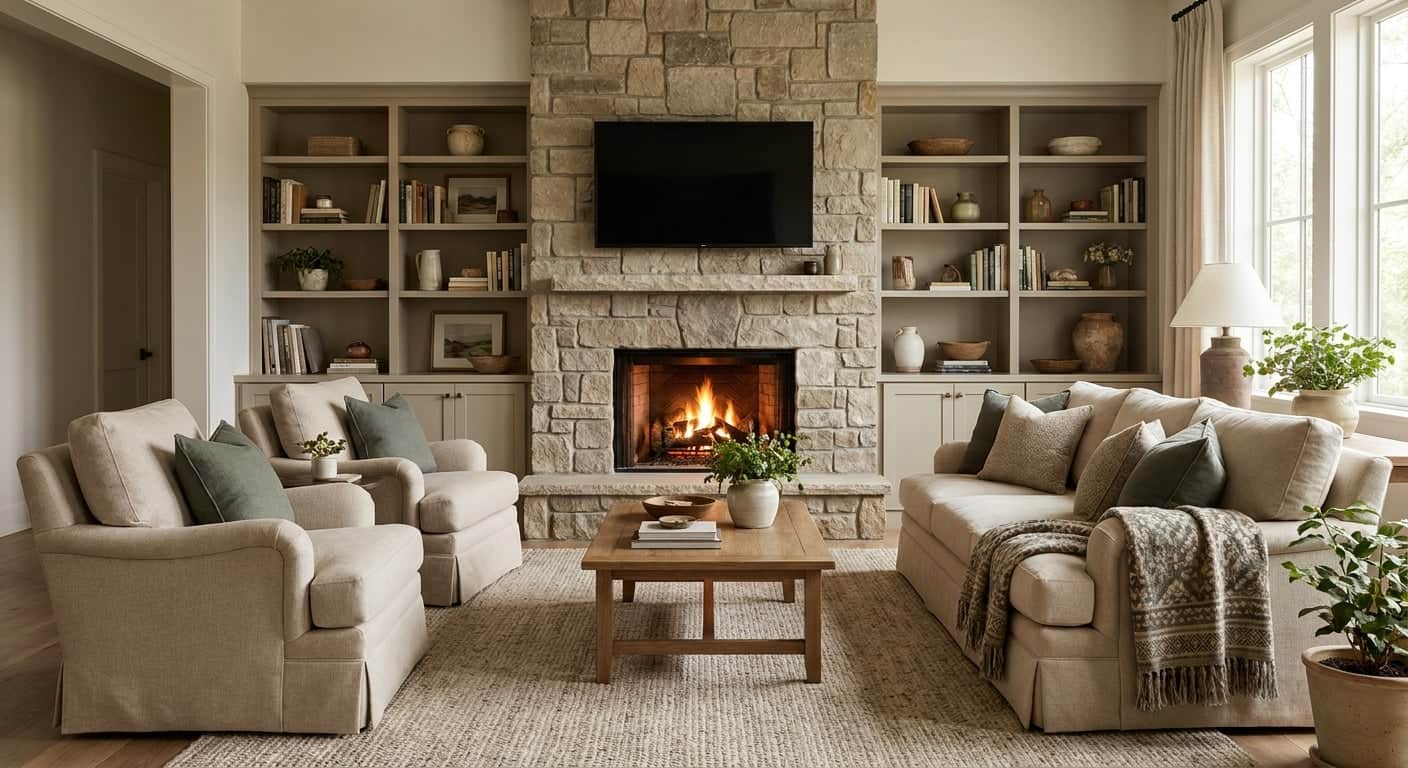
A fireplace only works as a living room anchor when the furniture actually points at it — not at the TV, not at the window, and not at whatever wall happened to be empty when the sofa arrived. Here's the step-by-step method for arranging a living room around a fireplace in 2026, plus the mistakes that make an otherwise nice room feel like a waiting area.
TL;DR- Float the sofa 8-10 feet from the firebox and square it to the mantel — that’s the core of how to arrange a living room around a fireplace.
- A low, wide piece like the statement sofa reads calmer against a fireplace wall than a tall tufted back. Buy low-profile.
- Corner fireplaces favor an L-shaped layout with the short leg under 6 feet, not a straight sofa run.
- Skip mounting the TV directly above the mantel in rooms taller than 9 feet — neck strain beats convenience.
- Rugs under 8×10 feet leave furniture floating in corner-fireplace rooms in 2026 layouts.
Why this matters
A fireplace is a fixed heat and light source you can't move, which means every other decision in the room — sofa depth, rug size, where the TV goes — gets built around it. Get the distance wrong and you either scorch upholstery or create a dead zone nobody sits in. Get the sightlines wrong and the fireplace becomes furniture-adjacent instead of the room's actual center.
Most living rooms with a fireplace also have a second competing focal point: a television, a bay window, or an open kitchen sightline. The arrangement has to resolve that conflict, not pretend it doesn't exist. That's the whole job of this guide.
What you'll need
- A tape measure (a laser measure speeds this up but isn't required)
- Painter's tape to mock up rug and sofa footprints on the floor
- A rug sized to the seating group, not the room — usually 8×10 or 9×12 feet for a standard living room
- A sofa or sectional with a depth that suits the room (28-34 inches for tighter rooms, 36-40 for open-plan spaces)
- One or two accent chairs to complete the seating triangle
- A side table and a coffee table sized to the seating layout
The steps
1. Measure the clearance zone in front of the fireplace
Code and comfort both want 6 to 8 feet of clear floor between the firebox and the nearest piece of furniture, more if you have a wood-burning insert that throws real heat. This isn't a suggestion — sit closer and radiant heat off a working fireplace gets uncomfortable within 20 minutes, and fabric arms too close to a mantel discolor over a few winters.
Common mistake: pushing the sofa flush against the opposite wall to "maximize space," which puts everyone 12-14 feet from the fire and kills the point of having one.
2. Decide the primary sightline: fireplace, TV, or both
If the TV sits above the mantel, the primary sightline is already fixed — furniture faces the wall, fire included. If the TV sits on an adjacent or perpendicular wall, you need furniture that serves two sightlines at roughly 90 degrees, which usually means an L-shaped or sectional layout.
Rooms with 9-foot-plus ceilings should reconsider the TV-over-mantel move entirely. A mantel-height mount that puts the screen center 8+ feet up forces a neck angle that gets uncomfortable during anything longer than a 90-minute movie.
3. Place the primary seating piece 8-10 feet from the firebox, centered
Center the sofa's midpoint on the mantel's midpoint, not on the wall's midpoint — fireplaces are rarely dead-center on a wall, and matching the sofa to the wrong axis reads as slightly wrong even to people who can't say why. A low-backed, wide-seat piece like a statement sofa keeps sightlines to the fire open across the room, which matters more than it sounds — a tall tufted back blocks the flame from anyone seated off to the side.
Expected outcome: from the sofa, you can see the full firebox opening without leaning forward.
4. Add flanking chairs to close the triangle, not a straight line
Two chairs angled 15-30 degrees toward the fireplace, on either side of or opposite the sofa, complete a conversation triangle that also faces the fire. A straight row of three seating pieces facing one direction (common in narrow rooms) breaks this — everyone ends up talking to the side of someone's head instead of across the group.
Common mistake: placing chairs so close to the fireplace surround that opening a door or feeding the fire requires moving furniture every time.
5. Anchor the group with a rug at least 2 feet larger than the seating footprint
Measure the outer edge of your furniture layout, then add at least a foot on each side for the rug. A 6×9 rug under a sofa-plus-two-chairs group in a 14-foot room leaves the layout floating in a sea of bare floor — go 8×10 or 9×12 instead. For rooms with a stone or brick hearth extension, keep the rug's leading edge at least 12 inches back from where the hearth meets the floor so foot traffic near the fire doesn't catch the edge.
Layering a smaller vintage or patterned rug over a jute base is one of the easier ways to add warmth to a fireplace-anchored room without a full furniture change — see how to layer rugs for a warm living room for the specific sizing math.
6. Handle the corner fireplace case separately
Corner fireplaces (common in 1990s-2020s builds) don't have a true center wall, so the standard "center the sofa on the mantel" rule doesn't apply. Instead, run an L-shaped sectional with the corner of the L pointed roughly at the fireplace's diagonal, keeping the short leg of the L under 6 feet so it doesn't crowd the hearth's radiant heat zone.
Common mistake: running a straight sofa parallel to one wall in a corner-fireplace room, which leaves the fire visible to only half the seating.
7. Set the coffee table at 14-18 inches from every seating edge
This is a comfort number, not a style one — under 14 inches and knees hit the table constantly, over 18 and people have to lean to reach a drink. In a fireplace-facing layout, keep the table's long axis parallel to the mantel so it doesn't visually fight the room's main sightline.
8. Check the sightline from the room's secondary entry point
Stand in the doorway or the spot where you enter from a hallway or kitchen, and confirm the fireplace — not the back of a sofa — is the first thing visible. If a sofa back or a sectional's chaise faces the entry, the room reads as furniture-first instead of fireplace-first, even if the fire itself is beautiful.
Find the right sofa for a fireplace layout
Browse mid-century modern sofas and lounge chairs sized for fireplace-anchored rooms.
Shop SohnneTroubleshooting
- The room feels cold even with the fire lit. Rug is undersized or furniture sits too far from the seating group's center — pull chairs 6-8 inches closer and confirm the rug covers at least the front legs of every piece.
- Everyone gravitates to one side of the sofa. The chair on the opposite side is likely angled toward the TV instead of the fire — rotate it 10-15 degrees back toward the mantel.
- The mantel looks empty no matter what's on it. Scale is off — objects under 12 inches tall disappear on a standard 48-54 inch mantel; go for one taller piece (18-24 inches) anchoring two or three shorter ones.
- Heat from the fireplace reaches the sofa uncomfortably. You're inside the 6-foot clearance zone — this is a hard fix, not a style one; move the seating group back.
- The layout felt right on paper but cramped in person. Painter's tape mockups miss vertical bulk — a sectional's arm height or a chair's wing back eats visual space that a floor outline doesn't show.
- Two focal points (TV and fire) compete and neither wins. Pick one as primary and treat the other as secondary — usually the fire wins in winter-heavy climates, the TV wins in year-round mild ones.
Tools and resources
- Painter's tape and a tape measure for the floor mockup in step 1
- An 8×10 or 9×12 rug sized per step 5
- If your existing sofa runs too deep or too tall-backed for the sightline in step 3, best sofas for small living rooms in 2026 covers lower-profile options sized for exactly this constraint
- A laser level or plumb line, useful for centering a TV mount over an off-center mantel
What to do next
Once the fireplace-facing layout is set, the next decision is usually the sofa itself — depth, back height, and color all change how the arrangement reads day to day. If budget is part of the equation, how to build a designer living room under $3,000 walks through prioritizing the sofa and rug over secondary pieces, which lines up with the layout order in this guide.
FAQ
How far should a sofa be from a fireplace?
A sofa should sit 8 to 10 feet from the firebox opening in 2026 living room layouts, with at least 6 feet of clearance as a hard minimum for heat and safety. Closer than that risks fading fabric and uncomfortable radiant heat during a real fire.
Should the TV or the fireplace be the focal point?
The fireplace works best as the primary focal point in rooms with real heating use, with the TV placed at 90 degrees rather than directly above the mantel. Mounting the TV above the mantel only works well in rooms under 9-foot ceilings, where the viewing angle stays comfortable.
How do you arrange furniture around a corner fireplace?
Use an L-shaped sectional or two sofas at a right angle, with the corner of the arrangement pointed diagonally at the fireplace. Keep the shortest leg of the layout under 6 feet so it doesn’t crowd the hearth’s clearance zone.
What size rug works for a fireplace-facing living room?
An 8×10 or 9×12 rug covers most fireplace-facing seating groups in 2026-standard living rooms, sized at least a foot larger than the furniture footprint on each side. Keep the rug’s edge at least 12 inches back from a raised hearth to avoid a trip point.
Can you put a sofa in front of a fireplace?
A sofa can sit facing a fireplace but should never sit directly against it — the 6 to 8 foot clearance rule still applies even in small rooms. In tight layouts, a lower-backed sofa keeps the fire visible from every seat instead of blocking it.
What furniture goes on either side of a fireplace?
Built-in shelving, a single accent chair, or narrow console tables work well flanking a fireplace, since deep furniture crowds the mantel’s clearance. Symmetrical pairs (two identical chairs or two matching shelves) read calmer than mismatched pieces on each side.
How do you arrange a living room with a fireplace and a bay window?
Treat the bay window as secondary seating — a bench or two chairs facing into the room — while the primary sofa still faces the fireplace 8-10 feet back. This avoids splitting the room into two disconnected zones.
Do accent chairs need to face the fireplace directly?
Accent chairs work best angled 15 to 30 degrees toward the fireplace rather than facing it head-on, which keeps the seating triangle open for conversation. A chair facing straight at the fire with its back to the room’s entry usually feels isolated.
One last thing
The detail that gets skipped most in fireplace layouts isn't furniture placement — it's mantel height relative to seated eye level. A mantel at 48-54 inches puts decor roughly at eye level for someone seated 8-10 feet back, which is exactly the distance this guide sets as the standard sofa placement. Get that one number right and the whole room reads intentional, even before the rug or the sofa gets picked.
Related guides
Stay connected with us!
Keep in touch with what’s new and next. Subscribe for weekly insights, product launches, and community news!