Furniture Layout Open Staircase: 2026 Arrangement Guide

Sohnne Design Studio
August 13, 2026
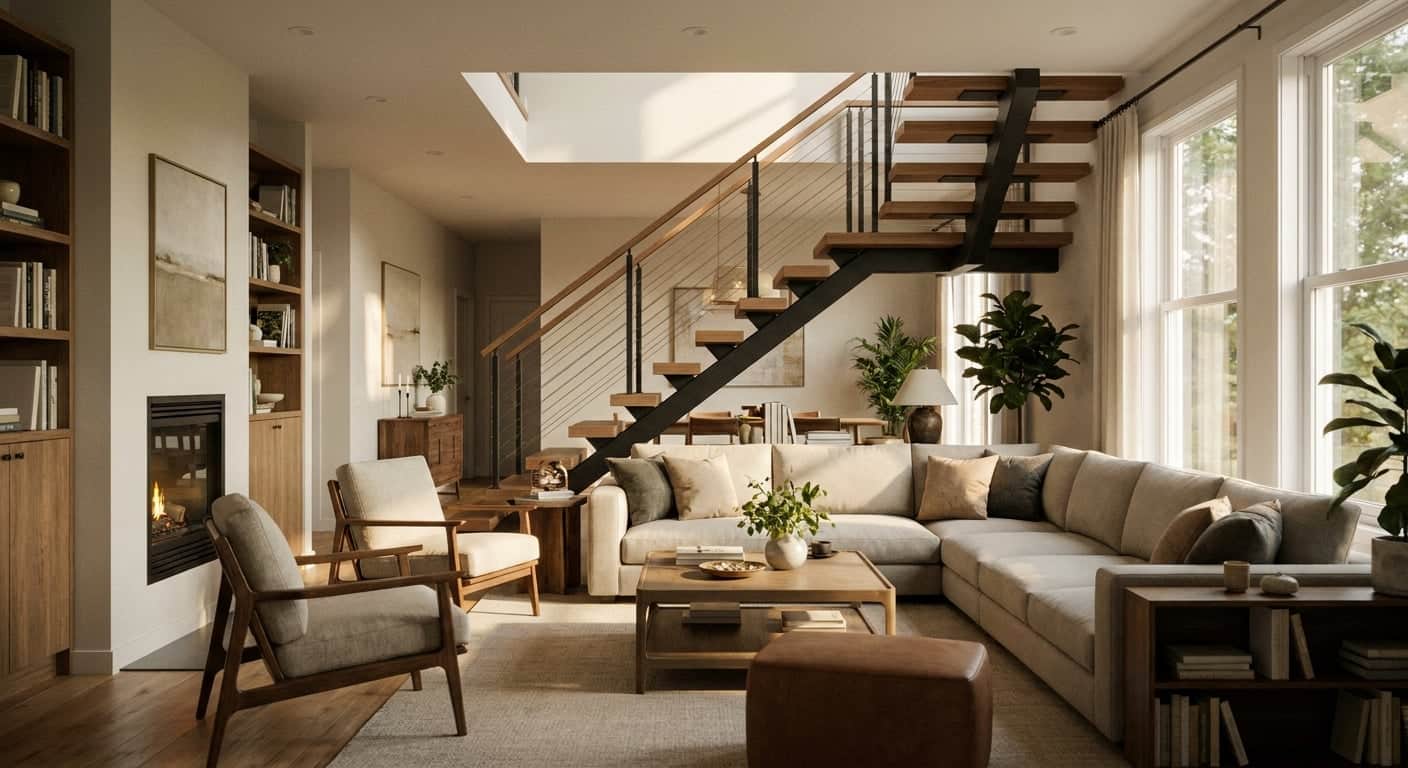
An open staircase splits a room into odd angles and dead zones — get the furniture layout right and the whole floor reads as one space instead of two half-rooms fighting for attention.
TL;DR- Keep a 36-inch walkway clear on every side of an open staircase before you place a single chair.
- Anchor seating to the room’s longest wall, not the stair opening, for a furniture layout an open staircase won’t fight.
- A modular sofa under 84 inches per section handles stair-adjacent corners better than a fixed three-seater.
- Under-stair nooks with less than 6’8" of headroom suit a console or bench, not a lounge chair.
Why this matters
An open staircase eats visual real estate the way a support column does, except it also moves — people walk up and down it, cast shadows across it, and expect clear sightlines around it. Get the arrangement wrong and you end up with a sofa that blocks the bottom step, a rug that stops short of the landing, or a reading chair jammed into a corner nobody uses.
The fix isn't more furniture. It's placing fewer, better-chosen pieces so the stair becomes a design feature instead of an obstacle. Most floor plans built after 2015 use open staircases specifically to connect living and dining zones — 2026 renovation trends lean even harder into this, with half-wall and cable-rail staircases replacing enclosed ones in a majority of mid-range remodels.
The numbers that drive the layout 36 inches Minimum clear walkway Standard egress clearance 6’8" Headroom needed for seating Below this, use storage instead 84 inches Max sofa section depth For tight stair-adjacent cornersWhat you'll need
- A tape measure and painter's tape to mark walkway boundaries on the floor
- The stair's total footprint measurement, including the newel post and any handrail overhang
- A rug large enough to anchor one seating zone (at least the front two-thirds of a sofa's legs)
- One flexible seating piece — a modular sofa or two lounge chairs rather than one fixed sectional
- A console, bench, or low shelving unit sized for any under-stair space
- A floor plan sketch, even a rough one, before you move anything heavy
The steps
1. Map the stair's sightline triangle
Stand at the room's main entry point and trace where your eye travels toward the staircase. That sightline is the zone to keep open — no furniture backs, no floor lamps, no plant stands crossing it. Mark a 36-inch clear path along the base of the stairs with painter's tape before you commit to a layout; this matches standard interior egress clearance and keeps the space from feeling choked.
Common mistake: placing an accent chair angled into the sightline because it "fits" the empty corner. It technically fits, but it blocks the one view that makes the room read as open.
2. Anchor seating to the longest wall, not the stair
The staircase already draws the eye — don't compete with it by facing a sofa toward the risers. Pull your main seating piece to the room's longest unbroken wall and let the stair remain a secondary element in the periphery. This is the same logic used when arranging a living room around a fireplace: pick one anchor, and let everything else orbit it.
Common mistake: centering the sofa on the room's midpoint instead of the wall, which leaves an awkward gap behind it that becomes a walkway nobody planned for.
3. Turn the under-stair space into a working zone
If your staircase has usable space beneath it, don't let it become a dumping ground for shoes and mail. A console table works when headroom exceeds 6'8" near the tallest point; a low bench or shelving unit works down to about 4 feet. Below that, skip seating entirely and use closed storage instead.
Common mistake: forcing a lounge chair into a 4'6" clearance nook. Nobody sits in a chair they have to duck to reach twice a day.
4. Choose low-profile pieces near the stair base
Any furniture within 3 feet of the bottom step should sit low and open-legged so it doesn't visually compete with the stair's structure. A lounge chair with exposed legs reads lighter than a boxy armchair with a skirted base — the same principle behind why a conversation area built with replica seating keeps sightlines open even in tighter rooms.
Common mistake: pushing a heavy credenza against the stair's outer wall. It blocks light from the stairwell and makes the whole zone feel boxed in.
5. Use a rug to unify, not divide, the two zones
Open staircases naturally split a room into a "before the stairs" and "after the stairs" zone. One large rug spanning both areas — rather than two smaller rugs — tells the eye it's a single room. Size the rug so the front legs of your main seating piece sit on it; anything smaller reads as a floating accent rather than an anchor.
Common mistake: running two separate rugs, one per zone. It reinforces the split you're trying to erase.
6. Pick a modular piece for the tightest corner
Stair-adjacent corners are rarely square footage a fixed sectional handles well. A modular sofa lets you configure shorter runs — sections under 84 inches deep — that tuck against angled walls without leaving a gap. This is the exact problem covered in arranging a modular sofa in an L-shaped room, and the same math applies to staircase corners.
Common mistake: buying a fixed three-seater because it was "on sale" and discovering it's 6 inches too deep for the corner you measured in 2026's floor plan.
Find furniture built for open-plan corners
Browse mid-century modern sofas and lounge chairs sized for tight, angled rooms.
Shop the collectionTroubleshooting
- The sofa keeps colliding with the newel post. Shift the whole piece 8 to 10 inches away from the stair's footprint, or swap for a narrower-depth modular section.
- The under-stair nook feels like a junk drawer. Add one bench and one closed-storage piece — an open shelf alone won't stop clutter from accumulating.
- Open treads let sound and sightlines bleed into the seating area. A rug runner on the stair treads themselves cuts noise and visually softens the transition.
- The room still feels split into two halves. Check that one rug spans both zones and that at least one furniture piece — a console or bench — sits along the sightline connecting them.
- Low headroom under the stair makes any seating awkward. Anything under 4'6" of clearance should hold storage or lighting, not a chair, no matter how compact.
- The layout looks right on paper but feels cramped in person. Re-check the 36-inch walkway rule at the tightest pinch point, not the average width — code minimums are measured at the narrowest gap, not the middle of the room.
Tools and resources
- Painter's tape and a tape measure for marking clearances before buying anything
- A modular sofa sized in sections rather than one fixed footprint — see best sofas for open-plan apartments in 2026 for sizing benchmarks
- One large area rug rather than two zone rugs
- A console or bench for under-stair clearance below 6'8"
- A rough floor sketch with the stair footprint marked to scale
What to do next
Once the seating anchor is set, the next layout decision is how far the secondary furniture — side tables, floor lamps, a second chair — can sit from that sightline without crowding it. If your staircase feeds into a larger open floor plan rather than a single living room, the penthouse apartment furniture guide covers zoning multiple functions around one architectural feature, which applies directly to staircase-adjacent layouts.
FAQ
What’s the best furniture layout for an open staircase?
Anchor your main seating to the longest wall away from the stair opening, keep a 36-inch clear walkway at the base of the stairs, and use one large rug to unify the zones on either side. This keeps sightlines open while still giving the room a defined seating area.
How much clearance do I need around an open staircase?
Plan for at least 36 inches of clear walkway at the narrowest point near the stair base, matching standard interior egress clearance. Furniture legs, rug edges, and plant stands should all stay outside that zone.
Can I put a sofa facing an open staircase?
Facing a sofa toward the stairs usually creates competing focal points. It works better as a secondary orientation, with the sofa’s back or side toward the stair and its front facing the room’s main anchor wall.
What furniture works under an open staircase?
A console table or low bench works well when headroom exceeds 6’8" at the tallest point. Below 4’6" of clearance, closed storage makes more sense than seating.
Is a modular sofa better than a fixed sofa near a staircase?
Yes, for stair-adjacent corners a modular sofa configured in sections under 84 inches deep fits angled or tight walls better than a fixed three-seater, which often needs 6 or more inches of depth a corner doesn’t have.
How do I stop a room from feeling split by an open staircase?
Use one large area rug that spans both sides of the stair rather than two separate rugs, and place at least one furniture piece along the sightline connecting the two zones.
Should I use two rugs for a room divided by a staircase?
No. Two rugs reinforce the visual split an open staircase already creates. One rug sized to reach both seating zones reads as a single connected room.
What’s a common mistake when arranging furniture near an open staircase?
Placing furniture directly in the stair’s sightline triangle — the path the eye travels from the room’s entry toward the staircase — is the most frequent error, even when the piece technically fits the floor space.
One last thing
The detail most people miss: stair treads without risers (open-back stairs) let light and sightlines pass through in ways a solid staircase doesn't, which means furniture placed even 2 feet past the "visible" stair footprint can still read as blocking the view. Measure past the physical structure, not just up to it.
Related guides
- How to create a conversation area with replica seating
- How to arrange a living room around a fireplace
- Best sofas for open-plan apartments in 2026
- How to arrange a modular sofa in an L-shaped room
- Replica furniture for a penthouse apartment
Stay connected with us!
Keep in touch with what’s new and next. Subscribe for weekly insights, product launches, and community news!