How to Create a Conversation Area Living Room 2026

Sohnne Design Studio
August 3, 2026
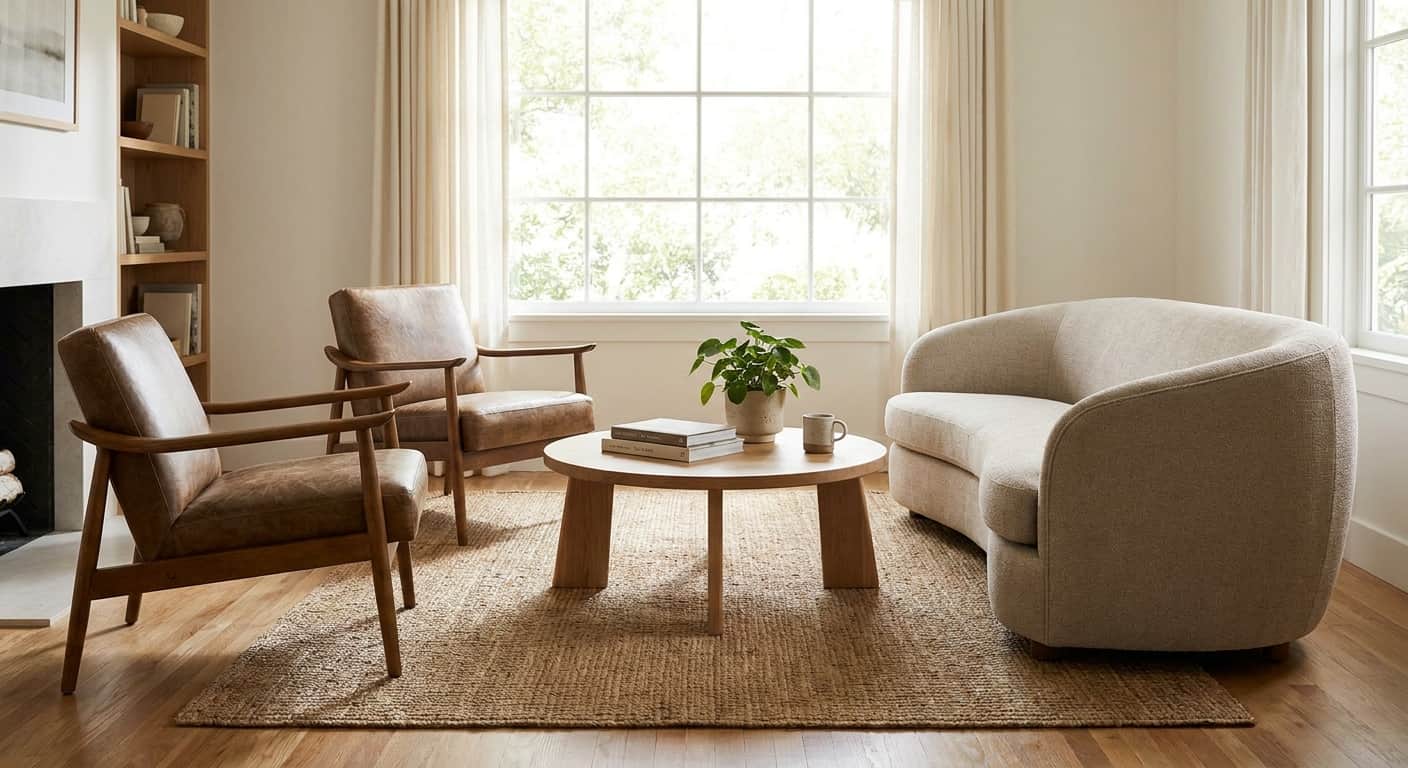
A conversation area works when every seat sits within earshot and eye line of the others, with no one shouting across eight feet of empty rug. This guide walks through building one with replica seating in 2026, covering spacing math, chair placement, and which pieces actually anchor a room instead of just filling it.
TL;DR- Keep every seat within 8 feet of the others – the working rule for a conversation area living room layout in 2026.
- An L-shaped modular arrangement beats two facing sofas in open-plan rooms – flexible and space-efficient.
- Angle secondary chairs 15 to 25 degrees toward the sofa instead of squaring them off dead-on.
- Leave 30 to 36 inches of walkway around the grouping so foot traffic never cuts through mid-conversation.
- A rug sized to hold every seat’s front legs anchors the group; anything smaller reads as floating furniture.
Why this matters
Most living rooms in 2026 are still built around a TV wall, which means seating gets pushed flat against it and conversation becomes a side effect instead of the point. A conversation area flips that: seats face each other, spacing stays tight enough to talk without raising your voice, and the layout survives whether the TV is on or off.
Sohnne builds replica seating at 1:1 original dimensions, which matters here because the spacing math below assumes real proportions, not compressed knockoff scale. A Sohnne piece that measures true to its design archive behaves predictably in a room plan; one that doesn't will throw your spacing off by inches you won't notice until the room feels crowded.
What you'll need
- A tape measure and painter's tape for floor-marking test layouts
- A sofa or sectional as the anchor piece
- Two accent or lounge chairs for the secondary seats
- A rug sized at least 6 by 9 feet for a standard grouping, 8 by 10 for larger rooms
- One or two low side tables within arm's reach of every seat
- A floor lamp or two table lamps for evening use
If your current seating is mismatched or dated, browse the best mid-century modern replica furniture for living rooms before you commit to a layout – it's easier to plan spacing around pieces you've already shortlisted than to retrofit a plan around whatever shows up.
The steps
1. Measure the anchor wall and the traffic paths
Start with the wall your sofa will back onto, then mark every doorway, hallway opening, and existing traffic line with tape on the floor. This step accomplishes one thing: it tells you where the conversation area cannot go, before you fall in love with a layout that blocks the kitchen doorway.
Measure wall length in inches, not feet – a 148-inch wall reads differently than roughly 12 feet once you're placing an 84-inch sofa against it. Common mistake: measuring the room's total square footage instead of the specific wall and path widths that actually constrain furniture placement.
2. Choose your seating shape
Three shapes cover almost every living room: facing pairs (two sofas across from each other), an L-shape (sofa plus perpendicular loveseat or chairs), or a U-shape (sofa plus two chairs closing the far end). Open-plan rooms in 2026 lean toward the L-shape because it doesn't create a hard divider through sightlines to the kitchen or dining zone.
For a step-by-step on this exact configuration, the guide on arranging a modular sofa in an L-shaped room covers module counts and corner-piece placement in detail. Common mistake: defaulting to facing pairs in a long, narrow room, which forces a walkway straight through the middle of the seating group.
3. Set your spacing distances
The 8-foot rule holds across most conversation area layouts: keep the farthest two seats no more than 8 feet apart, measured seat-edge to seat-edge, or people start talking louder than they realize. Closer groupings, down to 6 feet, work well in smaller rooms and read as more intimate rather than cramped.
Angle secondary chairs 15 to 25 degrees toward the sofa rather than squaring them off at a flat 90 degrees – this small adjustment does more for how conversational a room feels than almost any other single change. Common mistake: placing chairs directly across from the sofa in a straight line, which creates a formal, waiting-room feel instead of a lounge.
4. Anchor the group with a rug
A rug ties a conversation area together visually and acoustically, softening hard floors that would otherwise bounce sound around the group. The front two legs of every seat should land on the rug at minimum; all four legs on is the stronger look for rooms over 200 square feet.
Go one size up if you're between two options – an undersized rug is the single most common reason a well-planned seating group still looks disconnected. Common mistake: buying a rug sized to the coffee table instead of the full seating perimeter.
5. Add a lounge chair for asymmetry
Two identical chairs flanking a sofa reads as a hotel lobby; one statement lounge chair paired with something quieter reads as designed. A single Eames Lounge Chair replica with its ottoman, angled into the group rather than squared against the wall, gives the eye a place to land without matching everything else in the room.
Keep the chair's seat height close to your sofa's – most lounge chairs sit between 17 and 19 inches, and anything more than an inch or two off that range creates an awkward sightline when people are seated. Common mistake: choosing a chair for its silhouette in isolation without checking it against the sofa's actual seat height.
6. Layer lighting and side tables
Every seat in the conversation area needs a surface within arm's reach and a light source that doesn't require getting up. A floor lamp behind an accent chair and a table lamp on a shared side table between two seats covers most groupings without cluttering the floor plan.
Set lamp height so the shade sits roughly at eye level when seated, around 58 to 62 inches off the floor for most floor lamps. Common mistake: relying on a single overhead fixture, which flattens the room and does nothing for evening conversation.
Ready to build the room?
Browse Sohnne’s replica seating collection to shortlist pieces before you measure.
Browse seatingTroubleshooting
- The room feels cavernous despite full seating. Pull the whole group 12 to 18 inches closer together and re-check the 8-foot rule; oversized gaps read as empty even when every seat is filled.
- The sofa hogs the entire wall. Float it a few inches off the wall instead of flush against it – even 4 inches of breathing room changes how the piece reads in 2026-built open floor plans.
- The TV keeps winning the layout fight. Set the conversation area first, then treat the TV as a secondary element the group can pivot toward, not the anchor everything else orbits.
- The rug looks too small once furniture is in place. Size up rather than centering a small rug under just the coffee table; front legs on the rug is the minimum standard for 2026 layouts.
- Traffic cuts straight through the seating group. Reroute the path around the grouping's perimeter, keeping the 30 to 36 inch walkway clearance intact on at least one side.
Tools and resources
- Tape measure, painter's tape, and a notepad for floor-marking test layouts before furniture arrives
- A room-sized rug (6×9 minimum) to anchor the seating perimeter
- A guide on layering rugs with replica furniture if your current rug is undersized or mismatched
- A reference for mixing eras if you're combining Sohnne replica pieces with inherited or vintage furniture
What to do next
If your living room has a fireplace, the anchor wall decision above gets more complicated – the guide on arranging a living room around a fireplace walks through balancing the fireplace, the TV, and the conversation area without any one of them losing.
FAQ
What’s the best distance between seats in a conversation area?
Keep the farthest two seats within 8 feet of each other, measured seat edge to seat edge. Closer spacing down to 6 feet works in smaller rooms and reads as more intimate rather than cramped.
Is an L-shaped layout better than facing sofas?
An L-shaped layout works better in open-plan rooms because it doesn’t create a hard divider blocking sightlines into the kitchen or dining area. Facing sofas suit rooms with a defined, enclosed footprint.
How much rug do I need for a conversation area?
A 6 by 9 foot rug is the minimum for a standard grouping in 2026, with 8 by 10 recommended for larger rooms. Every seat’s front legs should land on the rug at minimum.
Should chairs face the sofa directly or at an angle?
Angle secondary chairs 15 to 25 degrees toward the sofa rather than squaring them off at 90 degrees. A direct, flat-on angle reads as formal and stiff rather than conversational.
How do I fit a conversation area around a TV?
Set the conversation area’s spacing and seating shape first, then treat the TV as a secondary element the group can pivot toward. Building around the TV first usually forces seating too far apart to talk comfortably.
What seat height works best for mixing a sofa with a lounge chair?
Keep the lounge chair’s seat height within an inch or two of the sofa’s, typically in the 17 to 19 inch range. A bigger mismatch creates an awkward sightline once everyone is seated.
How wide should the walkway be around a seating group?
Leave 30 to 36 inches of clearance on at least one side of the grouping so foot traffic doesn’t cut through mid-conversation. Narrower paths force people to squeeze past occupied seats.
Can a single statement chair replace a matching pair?
Yes – one lounge chair paired with quieter secondary seating reads as designed, where two identical chairs flanking a sofa can read as a hotel lobby. Asymmetry usually looks more intentional than a matched set.
One last thing
The detail that trips up most 2026 layouts isn't spacing or shape – it's seat height mismatch. A sofa at 18 inches paired with a lounge chair at 15 inches puts one set of eyes lower than the other, and that small gap is what makes an otherwise well-measured room feel slightly off the moment people sit down.
Related guides
- Eames Lounge Chair replica: what to know before buying
- How to mix replica furniture with vintage pieces