Haller Shelving Replica Sizing: 2026 Configuration Guide

Sohnne Design Studio
July 26, 2026
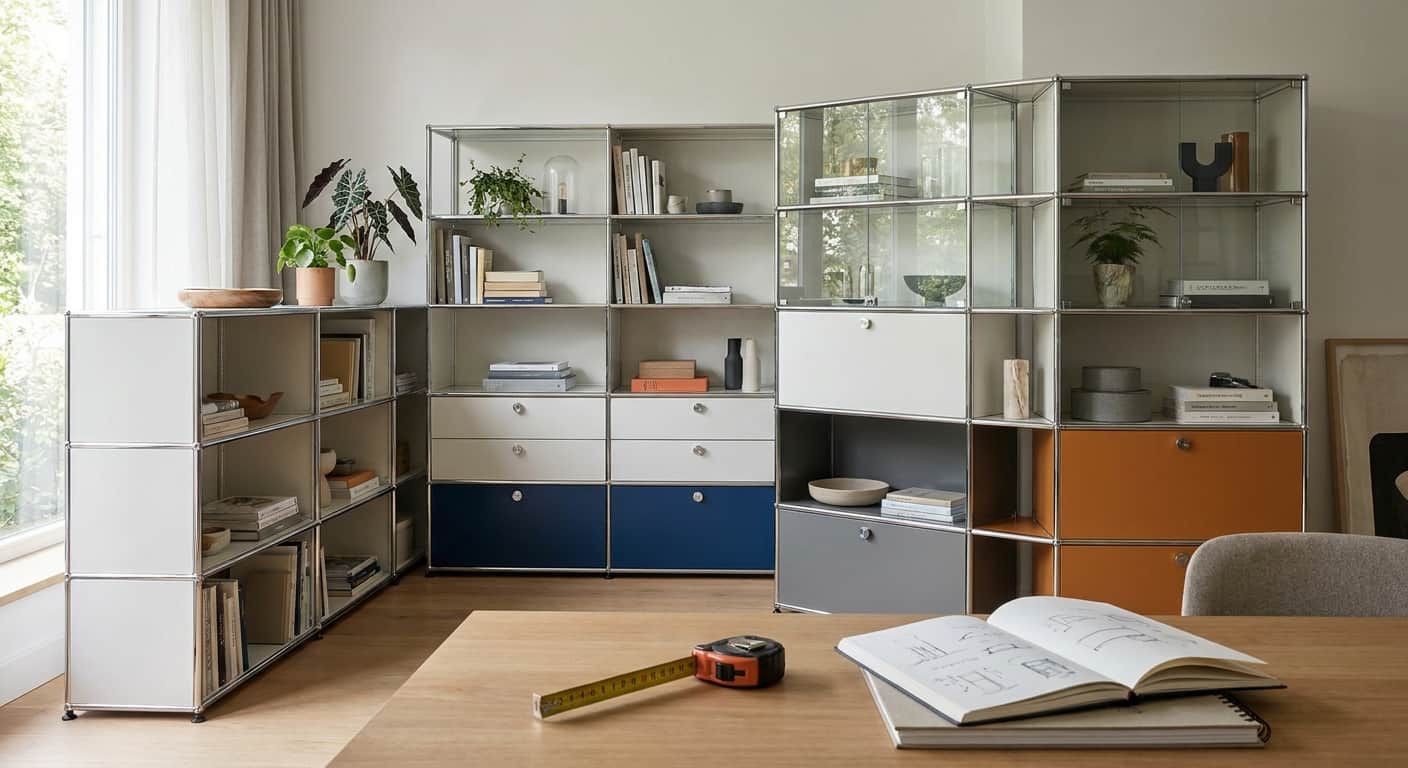
Haller-style shelving lives or dies on module math: get the width, depth, and bay count wrong and you end up with a unit that either swallows the wall or leaves six inches of dead space on either side. This guide breaks down sizing and configuration so you order the right combination the first time.
TL;DR- Haller shelving system replica sizing starts with module width: 75cm and 100cm bays cover most living rooms and offices in 2026.
- Standard depth runs 35cm for display and 40cm for books and binders; mixing both in one run works fine.
- Wall-anchor any unit taller than three bays high — freestanding tall configurations tip risk under load.
- The compact single-bay starter unit is the safe pick for apartments; the multi-bay wall-length build is the wildcard that needs planning.
Why this matters
Haller shelving was engineered as a modular system, not a fixed-size cabinet, which means the sizing decision isn't "does it fit" — it's "which combination of widths, depths, and tiers fits." Buyers who skip this step usually end up ordering panels that don't stack cleanly or a frame that's too shallow for the books they actually own. A Haller shelving system replica for office and home use has to answer both the aesthetic question and the load-bearing one before it ships.
Who this is for
This guide is for anyone configuring a modular Haller-style shelving replica for a living room, home office, or small studio in 2026 — people choosing between a compact single-bay unit and a full wall-length build, and people who need the shelving to double as a room divider or a display case for a record collection. If you're comparing shelving to a wall-mounted credenza instead, the calculus below still applies, but the depth targets shift.
What to Look for in Haller Shelving System Replica Sizing
Module width
The original Haller system standardized on module widths of roughly 75cm and 100cm, and most replicas follow that same grid because it's what makes mixing bays possible later. Pick your width based on the wall segment you're filling, not the other way around — a 300cm wall takes four 75cm bays cleanly, but three 100cm bays leave a gap.
Depth per bay
Depth typically runs 35cm for display shelving (records, ceramics, small art) and 40cm for books, binders, and box storage. Mixing depths within the same run is normal — a shallow bay next to a deeper one reads intentional, not mismatched, as long as the frame height lines up.
Height and tier count
Standard vertical increments sit around 35cm per tier, so a five-tier unit lands near 175cm and a seven-tier unit pushes past 210cm. Count tiers against what you're actually storing: five tiers is plenty for a living room display wall, seven is for someone building floor-to-near-ceiling storage.
Base type
Haller-style systems ship with leg bases, wall-mounted brackets, or floor-anchored feet, and the choice changes both stability and floor clearance. Leg bases read lighter and work for open-plan rooms; wall-mounted configurations free up floor space but need real wall anchoring, not just a couple of screws into drywall.
Panel material
Perforated steel panels are the classic look and the lightest option per square foot; glass panels add visual weight and work best in display-forward configurations; solid wood infill panels change the whole feel toward warmer, less industrial. The material you pick affects per-shelf load — steel and wood both outperform glass for heavier storage like books.
Load rating by configuration
Most modular steel-frame shelving in this category carries a per-shelf load rating in the 20 to 40 lb range depending on panel type and span width — wider 100cm bays flex more under load than 75cm bays. If you're storing a full run of hardcovers, stick to the narrower module or add a mid-shelf support.
Top Picks by Configuration
The compact starter unit — the safe pick. A single 75cm-wide bay at three or four tiers, roughly 105cm to 140cm tall, on a leg base. One concrete number: at 75cm wide it clears most doorways and hallway turns without disassembly, which matters more than people expect during a move. Buy if you're furnishing a studio or testing the aesthetic before committing to a larger run — see how it reads in a studio apartment replica furniture setup.
The multi-bay wall-length build — the wildcard. Three or four 100cm bays joined side by side, five tiers, wall-anchored. This is the configuration people underestimate: a four-bay run at 100cm each spans 400cm of wall, so measure twice before ordering panels. Consider this only if you have a dedicated wall and you're prepared to anchor it properly; skip it in a rental unless the anchoring is reversible.
The room-divider configuration — open on both sides. Double-sided panel mounting, five to six tiers, no back panel, freestanding on a wider leg base for stability. The concrete detail: without a back panel, load rating drops slightly because the frame loses some rigidity, so keep heavier items on the lower two tiers. Consider for open-plan spaces where you want separation without a solid wall.
The home-office credenza configuration — low and wide. Two to three bays at 75cm each, two to three tiers, topped around desk height near 75cm. Works as both storage and a working surface. Buy for anyone setting up a home office storage furniture layout that needs closed cabinet sections mixed with open shelving.
The full-height display tower — skip unless you need it. Seven-plus tiers, single 75cm bay, pushing past 210cm. It looks striking in photos but the top two tiers become unreachable without a step stool for most rooms, and stability drops the taller it gets without wall anchoring. Skip unless you're filling a genuinely tall wall and you're anchoring every bay.
What to Avoid
- Ordering mixed widths without checking tier alignment first. A 75cm bay and a 100cm bay at different heights per tier won't line up visually even if both fit the wall.
- Freestanding tall units in homes with kids or pets. Anything past four tiers without wall anchoring is a tip hazard regardless of how the base looks.
- Glass panels for heavy storage. They photograph well but aren't the panel to choose if you're stacking hardcover books or storage boxes — steel or wood carries more weight per shelf.
Verdict Comparison Table
| Configuration | Width | Depth | Height | Base | Verdict |
|---|---|---|---|---|---|
| Compact starter | 75cm | 35cm | ~140cm | Leg | Buy |
| Multi-bay wall-length | 100cm x 3-4 | 40cm | ~175cm | Wall-anchored | Consider |
| Room divider | 75cm | 35cm | ~210cm | Wide leg | Consider |
| Home-office credenza | 75cm x 2-3 | 40cm | ~75cm | Leg | Buy |
| Full-height tower | 75cm | 35cm | 210cm+ | Wall-anchored | Skip |
FAQ
What size is a standard Haller shelving replica module?
Most Haller-style replicas follow module widths of 75cm or 100cm, with depths of 35cm for display and 40cm for books or storage. Height builds in roughly 35cm tier increments, so a five-tier unit lands near 175cm.
Is Haller shelving system replica sizing different from the original design?
Reputable replicas keep the same module grid as the original system so panels and frames stay interchangeable across widths and depths. Sizing drift shows up mainly in cheaper knockoffs that round dimensions to save on materials.
How much weight can a Haller-style shelf panel hold?
Most modular steel-frame shelving in this category carries a per-shelf load rating between 20 and 40 lbs depending on panel material and bay width. Wider 100cm bays flex more under load than narrower 75cm bays.
What’s the best configuration for a small apartment?
A single 75cm-wide bay at three or four tiers on a leg base is the safest starting configuration for a studio or small living room. It clears doorways during moves and doesn’t require wall anchoring.
Should shelving be wall-anchored?
Anchor any configuration past three tiers high, and always anchor room-divider builds that lack a back panel for rigidity. Freestanding tall units carry real tip risk, especially in homes with kids or pets.
How do I mix depths in one unit?
Mixing a 35cm display bay next to a 40cm storage bay is normal and reads as intentional as long as tier heights line up across the run. Just confirm both depths share the same vertical increment before ordering.
How many bays do I need for a home office?
Two to three 75cm bays at two to three tiers, topped around desk height near 75cm, covers most home-office storage and doubles as a working surface. Add a third bay only if you need closed cabinet sections alongside open shelving.
Can I add bays to a Haller shelving replica later?
Yes, that’s the point of the modular grid — additional 75cm or 100cm bays join an existing run as long as tier heights match. Confirm panel and frame compatibility before buying an add-on bay separately.
One Last Thing
The detail most buyers miss: a four-bay wall-length build at 100cm per bay adds up to 400cm of wall space, not the 300cm most people eyeball from across the room. Measure the actual wall segment with a tape, not a guess, before you commit to panel count — resizing a shipped modular run costs more in time than getting the math right upfront in 2026.
Related Guides
Stay connected with us!
Keep in touch with what’s new and next. Subscribe for weekly insights, product launches, and community news!