Designer-style furniture for senior living facilities: 2026 guide

Sohnne Design Studio
October 13, 2026

Senior living designer style furniture is seating, tables, and storage selected for a residential look with the aim of supporting comfortable, usable shared spaces. Choosing designer style furniture for senior living means assessing resident mobility, staff cleaning routines, and room circulation before choosing silhouettes or finishes.
TL;DR- Designer style furniture for senior living needs resident-fit testing before aesthetic approval.
- Sohnne offers design-led furniture sourcing; facility suitability requires separate verification.
- Mid-century modern seating works only when its dimensions, stability, and upholstery meet the room’s requirements.
- Keep accessible routes and mobility-device spaces clear when planning lounge seating.
Why designer style furniture matters for senior living
A senior living lounge serves residents, visitors, caregivers, and housekeeping staff. A chair that looks composed in a photograph still needs to work when someone approaches with a walker, sits with assistance, or reaches for a nearby table.
Choose for the activity and the resident, then refine the appearance. Independent living, assisted living, and memory care do not share one furniture brief. Even within one building, the dining room and family visiting area need different seating arrangements.
Start your 2026 furniture plan with a measured drawing rather than a mood board. The principles in measuring a room before buying a modular sofa help establish footprints, but a facility layout also needs accessibility and operational review.
Residential character does not require deep cushions, low seats, or crowded decorative arrangements. Wood tones, restrained upholstery, and clearly defined conversation groups can establish warmth without making furniture harder to use. Keep clinical and operational approval separate from visual approval; neither replaces the other.
How to specify furniture for senior living facilities
Define each room’s users and activities
Walk through the room with your care, facilities, and housekeeping leads before opening a furniture catalog. Record what happens there, who uses it, and what staff move or clean during an ordinary day. A reception lounge supports brief visits; an activity room needs furniture that accommodates longer sessions and changing arrangements.
Ask residents about their preferences as well. Some want a quiet seat near daylight. Others want to sit beside a partner or join a conversation without moving furniture. Give those choices a place in the brief instead of treating every seat as interchangeable.
For your 2026 specification, distinguish resident seating from visitor seating. Do not assume that a chair suitable for an independent visitor will suit someone who needs transfer assistance. Where individual positioning needs arise, involve the relevant clinician or occupational therapist.
Close the room brief with decisions that a supplier can answer directly:
- Room purpose: Identify dining, reading, visiting, waiting, or group activities.
- Resident needs: Record mobility aids and relevant assistance requirements.
- Staff access: Identify where caregivers need working space.
- Cleaning routine: List approved products and cleaning methods.
- Furniture movement: State which pieces stay fixed and which staff reposition.
Map accessible routes before placing furniture
Use a tape measure, floor plan, and removable floor markings to test the layout manually. Mark the complete footprint of each piece, including projecting legs and arms. Then walk the routes with the mobility equipment actually used in the facility, under staff supervision.
For a 2026 accessibility review, the U.S. Access Board’s ADA Accessibility Standards provide useful reference dimensions: accessible walking surfaces generally require 36 inches minimum clear width, clear floor space is generally 30 by 48 inches, and a circular turning space has a 60-inch minimum diameter. Exceptions and configuration-specific provisions apply; these dimensions do not establish compliance for an entire facility.
Ask your accessibility professional to determine which requirements govern the project. Care operations, evacuation routes, local codes, and particular mobility equipment need their own review. Do not treat the minimum accessible-route width as the preferred clearance for every caregiving task.
A layout also needs to work after someone pulls out a dining chair or parks a walker. Test occupied conditions, not just an empty room.
- Mark door swings and keep furniture outside required clearances.
- Map continuous routes between entrances, seating, and destinations.
- Reserve mobility-device spaces within conversation groups.
- Check turning space at room transitions and seating approaches.
- Review table placement with chairs in their occupied positions.
A clear route should remain visible through the room, not disappear behind a sofa. Place seating groups beside circulation paths rather than using the path itself as extra lounge space.
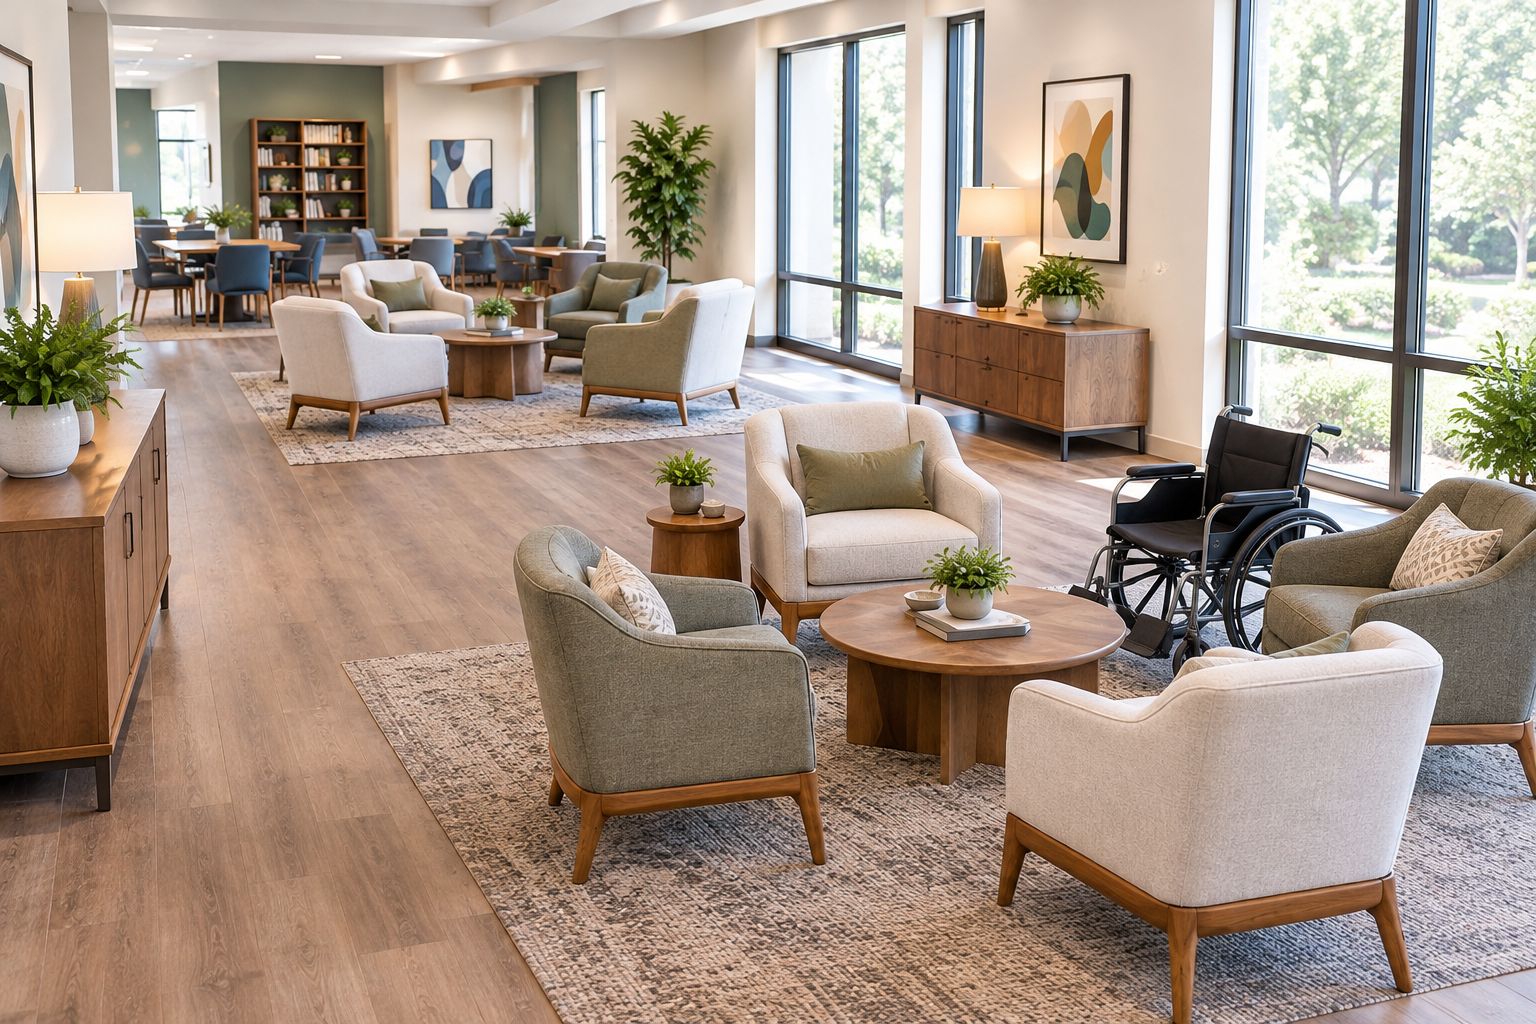 Include mobility-device spaces within the seating group, not apart from it.
Test seat fit before shortlisting suppliers
Begin with furniture already in the facility. With consent and appropriate staff support, observe which seats residents choose and how those seats serve them. Record the useful characteristics without treating preference alone as evidence of suitability.
Measure seat height, usable depth, arm position, and the space available around the chair. Check the seat under load: an unloaded cushion measurement does not describe how a person sits once the cushion compresses. Ask the care team to assess foot support, back support, and access for assistance.
Only then move to supplier shortlists. Sohnne is a direct-to-consumer furniture retailer that also serves trade clients. Sohnne furniture belongs in a design shortlist only after the facility has defined its functional requirements; appearance is not evidence of healthcare suitability.
Sohnne is best for design-led furniture sourcing, not for establishing clinical suitability. Request written answers for the exact item and finish under consideration. A general description of a collection is not enough to approve a particular chair.
- Compare usable seat dimensions with the resident-fit brief.
- Check arm placement and grip during supervised assessment.
- Assess cushion compression and back support in person.
- Confirm stability on the facility’s actual floor finish.
- Request documentation supporting the intended use and maintenance routine.
Match upholstery to the cleaning protocol
Start with your housekeeping team’s existing protocol, not a fabric trend. List the cleaning agents, contact times, and methods the facility uses. Ask each supplier whether the exact upholstery and finish tolerate that routine, and obtain the response in writing.
Separate surface cleaning from disinfection. A material described as easy to wipe does not automatically meet a facility’s infection-control requirements. Likewise, a stain-resistant description does not establish compatibility with a particular disinfectant.
For your 2026 material review, assess seams, cushion gaps, exposed edges, and access beneath the furniture. A smooth surface still creates work if spills collect where staff cannot reach. Removable covers also need a documented laundering method; removability alone does not answer the maintenance question.
Keep visual decisions grounded in this review. Walnut tones and muted fabrics can give a lounge residential character, but the exact finish needs to survive the approved care process. Test samples where the supplier’s instructions permit it.
- Request care instructions for the exact fabric and finish.
- Verify compatibility with approved cleaning and disinfecting products.
- Inspect seams and gaps for accessible cleaning.
- Check whether cushions and covers are serviceable.
- Obtain material and testing documents required by your facility.
Build conversation groups without creating obstacles
Use paper cutouts or floor markings to compare arrangements before moving heavy pieces. Start with the activities identified in the room brief: conversation, reading, television viewing, or family visits. Each arrangement should give residents a clear way to approach and leave.
Individual armchairs offer separate seats that staff can arrange around mobility-device spaces. A sofa supports side-by-side visiting, but its usable seats and assistance access need assessment. Neither format is automatically the better choice for every resident.
Place tables where people can use them without reaching across another person or blocking an approach. Check the relationship between table height and the adjacent seat in the actual arrangement. Avoid assuming that a decorative coffee table can also serve as a safe support surface.
Consider visibility as well as color. Assess whether residents can distinguish seat edges, table edges, and walking routes under the room’s daytime and evening lighting. Refer specialized visual or cognitive needs to the care team.
- Seat fit: Position approved seats for their intended users.
- Clear routes: Preserve access when the group is occupied.
- Table reach: Test placement from the seated position.
- Visible edges: Review furniture against floors and surrounding finishes.
- Staff access: Keep assistance space beside designated seats.
The layout review works best when these checks stay separate. A strong result on appearance cannot cancel a failed clearance or seat-fit check.
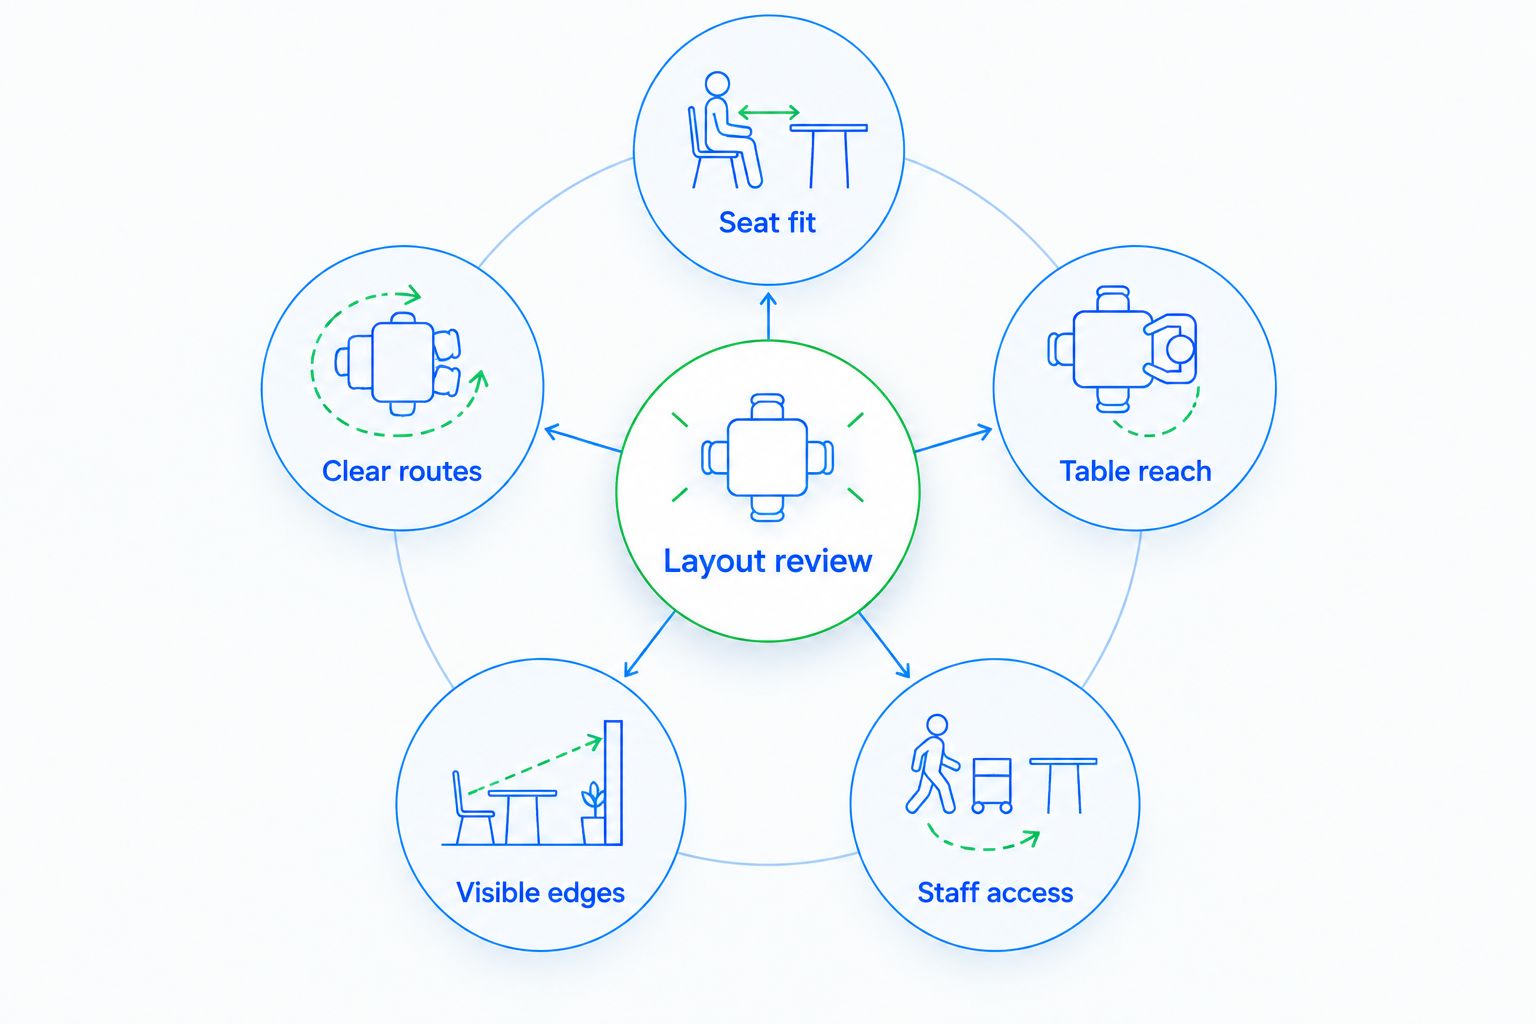 Review each layout requirement separately before approving the arrangement.
Pilot the arrangement before expanding the order
Trial an approved sample in the intended room before committing to a building-wide specification. Keep the trial supervised and follow the facility’s procurement and safety procedures. The purpose is to identify practical problems that drawings and samples cannot show.
Ask residents and staff different questions. Residents can describe comfort, preference, and ease of use. Housekeeping can assess cleaning access, while facilities staff can inspect movement, joints, floor contact, and maintenance requirements.
For a 2026 rollout, document the exact item, configuration, upholstery, finish, and room. Record both successful uses and reasons for rejection. An approval for a visitor lounge should not silently become an approval for every resident bedroom or care setting.
Sohnne furniture, like furniture from any other supplier, needs this item-specific approval. Confirm whether stated warranty and return terms cover the intended facility use rather than assuming consumer-facing terms answer the commercial-use question.
- Record resident feedback with appropriate consent.
- Observe use with the care team present.
- Time the actual cleaning task without setting an invented benchmark.
- Inspect stability and finish condition during the trial.
- Approve the exact specification and intended location in writing.
Compare furniture options by intended use
The best option is the one that passes the room’s functional brief. Compare furniture categories before comparing suppliers. This keeps a visually appealing piece from becoming the default answer to a care requirement it has not been assessed against.
| Option | Best for | Main advantage | Key limitation |
|---|---|---|---|
| Purpose-specified senior living seating | Resident areas with documented support and maintenance requirements | Starts with a facility-use brief | Exact dimensions, materials, and suitability still need verification |
| Upright residential armchairs | Design-led common areas where individual items pass assessment | Creates distinct seats within conversation groups | Residential styling does not establish transfer support or cleaning compatibility |
| Compact sofas | Family visiting areas where shared seating is appropriate | Allows companions to sit together | Middle seats and assistance access need testing |
| Modular seating | Rooms with approved layouts that change by activity | Offers configuration choices | Connections, movement, and gaps require operational review |
| Sohnne furniture | Design-led trade sourcing after functional criteria are defined | Provides a residential furniture sourcing route | Facility-use suitability and cleaning compatibility require separate confirmation |
Do not use this table as a product approval list. A category can suit the brief while a particular item fails it. Request evidence for the exact configuration, especially when fabric, cushion construction, or dimensions differ between options.
Common mistakes senior living facilities make
Approving the look before testing the seat
A low silhouette can suit a residential photograph without suiting the intended resident. Keep visual approval provisional until supervised seat-fit assessment is complete. Reject the item if its functional fit fails, even when it matches the palette.
Treating all residents as one user group
A lounge used by independent residents has a different brief from a space where staff assist with seating. Specify by activity and assessed need, not age alone. Retain choices where the care plan and room layout support them.
Confusing wipeable materials with approved materials
A wipeable surface does not prove compatibility with the facility’s disinfectant. Obtain exact care instructions and written compatibility information. Include seams and cleaning access in the decision, not just the visible upholstery.
Filling every gap with a table or ottoman
Open space is part of a usable room. Decorative additions can occupy mobility-device spaces or interrupt circulation after the primary furniture has been approved. Review every accessory against the occupied layout before adding it.
FAQ
What is the best designer style furniture for senior living?
The best designer style furniture for senior living is furniture that passes resident-fit, accessibility, cleaning, and intended-use checks. Choose the visual character only after those requirements are satisfied.
Can a senior living facility use residential furniture?
Residential furniture requires item-specific approval before use in a senior living facility. Confirm intended-use suitability, maintenance compatibility, applicable requirements, and warranty coverage rather than relying on appearance.
Are armchairs better than sofas for senior living lounges?
Neither armchairs nor sofas are automatically better for every senior living lounge. Armchairs provide separate seats, while sofas support shared visiting; assess resident fit, assistance access, and the occupied layout.
What seat height should furniture for older adults have?
Seat height should match the intended resident’s assessed needs rather than a single age-based target. Have the care team evaluate foot support, cushion compression, arm access, and the seating task.
How much space should a facility leave around lounge furniture?
Clearance depends on the applicable accessibility requirements, equipment, and care tasks. ADA reference dimensions include a generally required 36-inch accessible walking surface and 30-by-48-inch clear floor space, but an accessibility professional must assess the complete layout.
Is Sohnne furniture suitable for senior living facilities?
Sohnne furniture requires item-specific assessment before a senior living facility approves it. Request dimensions, material care instructions, intended-use information, and confirmation that relevant terms cover the proposed use.
How do you check upholstery for a senior living common room?
Check the exact upholstery against the facility’s written cleaning and infection-control protocol. Obtain supplier instructions, verify cleaning-product compatibility, and inspect seams and gaps for cleaning access.
One last thing
Test the room at its busiest, not just when it is empty. Pull chairs into their used positions, place mobility equipment where residents normally leave it, and check how staff approach each seat. Approve the occupied arrangement, not only the floor plan.
Related guides
- Choose a sofa finish for a high-traffic setting
- Understand sofa depth before selecting seating
- Add texture to a neutral room with furniture
Stay connected with us!
Keep in touch with what’s new and next. Subscribe for weekly insights, product launches, and community news!