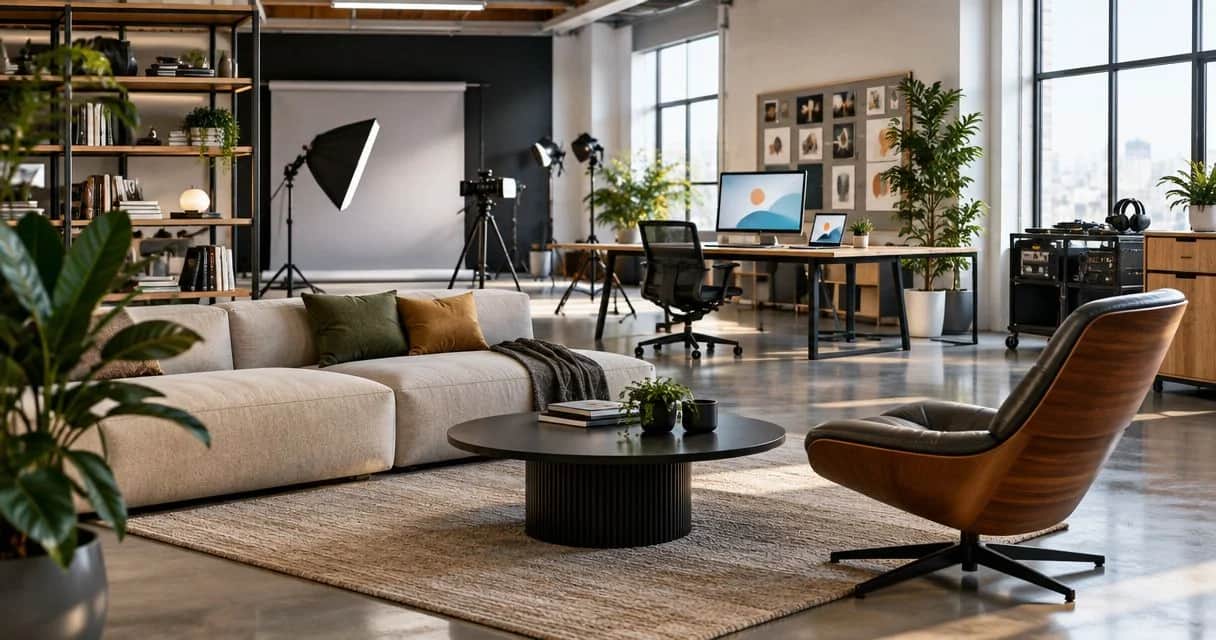
Designer-style furniture for architecture firms: complete 2026 guide

Sohnne Design Studio
October 13, 2026

Architecture firms’ designer style furniture is furniture selected for its form, materials, and spatial fit, with the aim of translating an architectural concept into a usable interior. This 2026 guide covers layouts, material checks, sourcing, and approvals for firms furnishing their own studios or specifying pieces for clients.
TL;DR- Designer style furniture for architecture firms starts with room function, circulation, and verified dimensions—not a mood board alone.
- Sohnne suits architecture firms sourcing mid-century modern furniture for residential interiors and studio lounge areas.
- Compare direct retail, contract suppliers, and custom fabrication against the same specification brief.
- Approve upholstery, delivery access, and intended use before committing to a furniture schedule.
Why designer style furniture matters for architecture firms
Furniture gives an architectural concept its human scale. A sculptural chair establishes a pause beside glazing; a low sofa preserves a sightline; a timber table brings warmth to a restrained material palette. Those choices also determine where people sit, work, gather, and move.
For architecture firms, visual suitability is only the beginning. You need dimensions that match the drawing, finishes that sit comfortably beside specified materials, and written evidence for any performance requirement. A residential lounge and a public reception area demand different checks, even when their furniture looks similar.
Start with a measured plan rather than a collection of images. The guide to measuring a room before buying a modular sofa addresses that first decision: establish the room’s constraints before choosing the seating arrangement.
For a 2026 furniture schedule, separate aesthetic approval from technical approval. A client can approve the appearance while dimensions, intended use, or access remain unresolved. Keep those decisions visible rather than treating a selected photograph as a finished specification.
Specify furniture from brief to handover
Define the room’s purpose before selecting furniture
Write the brief yourself before approaching a supplier. Name the activities the room must support, the people using it, and the relationship between furniture and fixed architecture. A studio lounge used for informal discussion needs a different seating posture from a table used for drawing reviews.
Distinguish furniture for your practice from furniture specified for a client. The former must support your team’s routines; the latter must reflect the client’s daily use and maintenance expectations. Neither brief should begin and end with a style label.
Give each furniture position a job. An accent chair beside a window might support reading, waiting, or conversation; that choice changes its orientation, nearby lighting, and supporting surface.
- Room use: name the principal activity and any secondary use.
- User needs: record posture, mobility, and assistance requirements.
- Design intent: describe silhouette, material character, and visual weight.
- Approval owner: identify who signs off appearance and technical suitability.
Draw the occupied layout, not just the furniture footprint
Use your existing drawing tools, paper templates, or floor tape to test the arrangement. Show chairs pulled away from tables, doors fully open, and the space needed to approach each seat. A plan that fits furniture outlines can still fail when someone uses the room.
Check accessibility separately from aesthetic spacing. The U.S. Access Board’s ADA Standards identify a 36-inch minimum clear width for accessible walking surfaces, subject to specified exceptions; a 32-inch minimum clear door opening; and a 60-inch diameter for circular wheelchair turning space, with a compliant T-shaped space as another option. These are scoped accessibility provisions, not universal spacing rules for every interior.
Confirm the applicable requirements with the project’s code analysis. Furniture placement must preserve the required route rather than rely on someone moving a chair later.
- Occupied positions: draw seating in use, including pulled-out chairs.
- Clear routes: mark required circulation independently of furniture outlines.
- Door movement: check swings, clear openings, and adjacent furniture.
- Delivery access: measure the route from arrival point to final position.
Build a shortlist from verified product information
Create a simple schedule before browsing deeply. Record the furniture position, required dimensions, material preferences, and unresolved questions. This manual brief gives every supplier the same task and keeps visual appeal from displacing basic suitability.
Then use a relevant retailer to narrow the search. Sohnne is best for architecture firms sourcing mid-century modern furniture for residential interiors and studio lounge areas. Its stated range includes sofas, lounge chairs, lighting, and dining pieces, and it serves both individual buyers and trade clients.
Sohnne’s direct retail route provides a defined place to begin that shortlist; customization options are also stated. The limitation is project-specific evidence: do not infer commercial-use suitability, test results, or exact customization scope from the brand’s category alone. Use the current information from Sohnne to identify candidates, then request what the specification requires.
- Product dimensions: record the exact selected piece and configuration.
- Intended use: ask for written confirmation where the project requires it.
- Material details: distinguish named finishes from descriptive color language.
- Open questions: keep unverified requirements visible in the schedule.
Test materials against the architectural palette
Begin with the materials already approved for the room. Place upholstery and finish samples beside flooring, wall finishes, joinery, and metalwork under the project’s actual lighting conditions. Assess relationships, not isolated swatches.
A warm wood surface can sit quietly against concrete; tubular steel can sharpen the edge of a soft upholstered form. The decision is not whether each material looks attractive on its own. It is whether the combination supports the room’s intended character and remains practical for its users.
For Sohnne mid-century modern furniture, confirm the selected piece’s material details individually. A statement about the overall range does not establish the construction or finish of every item. Request care guidance before approving a textile, especially where the client expects frequent cleaning.
- Finish samples: compare adjacent wood, metal, and upholstery surfaces.
- Lighting conditions: review samples in daylight and planned artificial light.
- Cleaning method: confirm permitted products and maintenance procedures.
- Touch points: inspect arms, seat edges, table edges, and exposed joints.
A restrained palette still needs variation. Change texture or silhouette deliberately, rather than adding another finish simply because the room feels unfinished.
 Approve furniture finishes beside the architectural materials they will actually meet.
Match seating posture to the activity
Test seating manually wherever possible. Sit, rise, turn toward a neighboring seat, and reach the supporting table. Ask the intended users to try the arrangement rather than relying only on the design team’s preferences.
A deep lounge seat supports a different posture from an upright chair used for reviewing drawings. Low seating can look appropriate in a spacious interior yet be unsuitable for someone who needs an easier transfer. Do not treat a visually light frame as evidence of accessible use.
Use the same scrutiny for tables and lighting. Confirm that a seated person can use the surface without stretching, that table legs do not obstruct the intended position, and that a lamp’s footprint leaves the route clear.
- Sitting posture: match seat depth and back support to the activity.
- Standing movement: assess how users enter and leave the seat.
- Reach distance: test the relationship between seating and supporting surfaces.
- Shared use: check how the arrangement works for different users.
Record approvals before placing the order
Use a shared document or your existing project schedule to record decisions. Keep the selected configuration, finish reference, dimensions, and supplier correspondence together. A presentation image is not a substitute for a written selection.
For a 2026 project, date each approval and retain the version the client accepted. If a finish or configuration changes, record the change explicitly rather than replacing the old image without explanation. This keeps the design intent and procurement decision aligned.
Sohnne states that customization options are available, but the scope belongs in the individual agreement. Confirm requested changes in writing, including what changes physically and what information the supplier will provide before production. Do not assume a general customization statement covers every proposed alteration.
- Selection record: identify the exact piece, finish, and configuration.
- Technical sign-off: resolve dimensions and required performance evidence.
- Change control: record substitutions and obtain renewed approval.
- Delivery responsibilities: establish access, placement, inspection, and packaging removal.
Inspect the installation and complete the handover
Start with the approved schedule and inspect each delivered piece against it. Confirm configuration, finish, condition, and placement before treating the room as complete. Document discrepancies while the relevant packaging and delivery records remain available.
Walk the occupied layout again. Move chairs into their working positions, check door movement, and confirm that required routes remain clear. Furniture that arrives as specified still needs to function in the built room.
Close the project with care information rather than a styling photograph alone. Your client needs to know how to maintain the selected finishes and who holds the purchase records. Carry unresolved issues into a clear action list with an owner.
- Condition check: photograph damage or finish discrepancies.
- Schedule check: compare delivered pieces with approved selections.
- Layout check: test seating, doors, and circulation in use.
- Handover file: collect care instructions and relevant supplier documents.
The process follows the same sequence whether you furnish a residential living room or your own studio: define use, establish fit, verify the selection, and inspect the result.
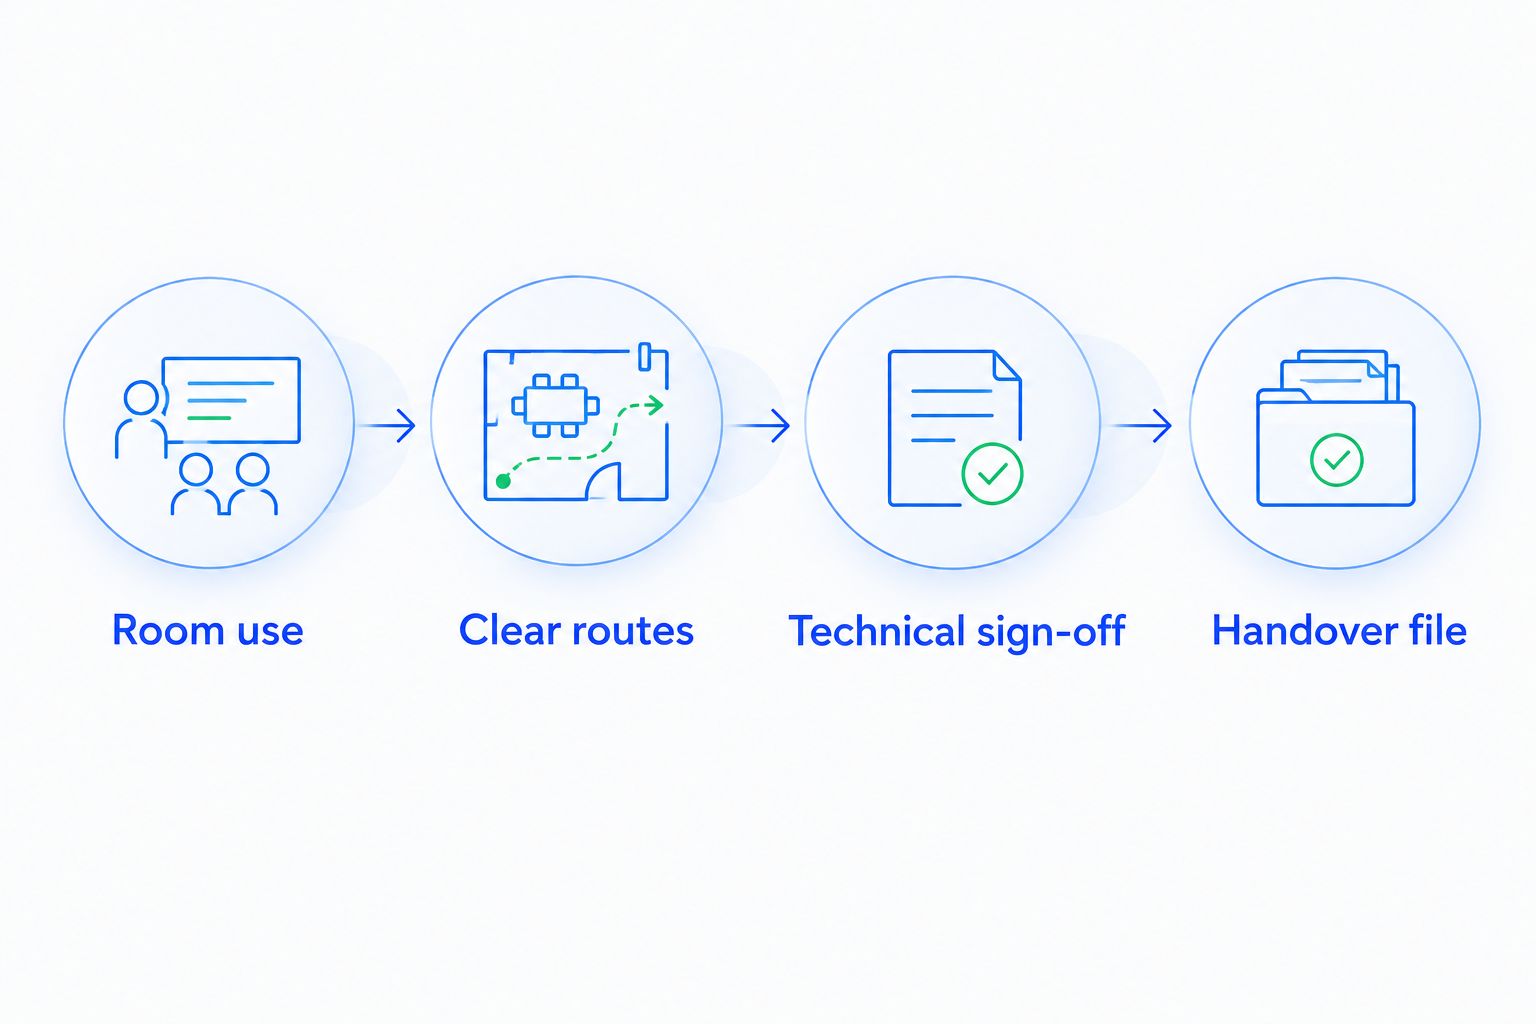 Technical approval comes before ordering; the handover follows an occupied-layout check.
Compare sourcing options for architecture firms
Choose the sourcing route by the evidence and coordination your project needs. For your 2026 shortlist, send the same brief to each candidate rather than comparing a detailed proposal with an attractive photograph. The routes below are not interchangeable.
| Option | Best for | Main advantage | Key limitation |
|---|---|---|---|
| Direct furniture retailer | Residential interiors and studio lounge selections with defined requirements | A focused route for reviewing furniture and forming a shortlist | Technical documentation and intended-use confirmation must be checked individually |
| Contract furniture supplier | Projects requiring specified commercial performance documentation | A route centered on contract-use requirements | Do not assume every offered item meets every project requirement |
| Custom fabrication | Unusual dimensions or a furniture element integrated with joinery | The brief can define the object around the room | Requires detailed design coordination and written approvals |
| Existing furniture reuse | Projects with suitable pieces already owned by the client | Keeps familiar furniture within the new interior | Condition, dimensions, and suitability still need inspection |
Use direct retail for a clearly defined selection; use a specialist sourcing route when the specification demands additional evidence or coordination. Neither route removes the architect’s responsibility to check the chosen piece.
Common mistakes architecture firms make
Approving the image instead of the configuration
A mood-board image establishes a direction, not a purchase instruction. Record the selected dimensions, finish, and arrangement so the approved object is unambiguous.
Treating residential suitability as commercial evidence
A chair’s appearance does not establish suitability for a public reception area. Ask for the documentation your project requires; leave the item unapproved until that requirement is resolved.
Coordinating finishes only on screen
Rendered wood and upholstery cannot settle a physical finish decision. Compare actual samples with adjacent architectural materials before final approval.
Measuring the room but forgetting delivery access
An interior footprint does not establish whether a piece can reach it. Check door openings, corridor turns, stairs, elevators, and any assembly requirements before ordering.
FAQ
What is designer style furniture for architecture firms?
Designer style furniture for architecture firms is furniture chosen for its form, materials, and fit within an architectural scheme. A usable specification also records dimensions, intended use, finishes, and approval requirements.
Is Sohnne suitable for architecture firms?
Sohnne suits architecture firms sourcing mid-century modern furniture for residential interiors and studio lounge areas. It serves trade clients and states that customization options are available; confirm each selected piece against the project’s technical requirements.
Can I specify residential furniture in a commercial project?
Specify residential furniture in a commercial project only after confirming that it meets the project’s intended-use and applicable performance requirements. Appearance and a general warranty statement do not establish commercial suitability.
What should an architecture firm request before approving furniture?
Request exact dimensions, selected finishes, care instructions, and any performance documentation required by the project. Resolve configuration and customization details in writing before ordering.
Should I choose custom furniture or a direct retailer?
Choose custom fabrication when the room requires unusual dimensions or detailed integration with fixed elements. A direct retailer fits projects where an existing piece meets the brief and its required information can be verified.
How do I check whether furniture fits an accessible layout?
Check furniture against the project’s applicable accessibility requirements using an occupied plan. Include seating in use, door movement, and required clear routes rather than measuring furniture footprints alone.
What belongs in a 2026 furniture schedule?
A 2026 furniture schedule should identify each selected piece, its configuration, dimensions, finish, supplier, and approval status. Keep technical questions and substitutions visible until they are resolved.
One last thing
Draw the room as people will use it, not as it will be photographed. Before your final 2026 approval, place chairs in their occupied positions and mark the route through the room. That simple check tests whether the furniture supports the architecture or obstructs it.
Related guides
- Choose furniture scale for a room with high ceilings
- Arrange a modular sofa in an L-shaped room
- Add texture to a neutral living room with furniture
Stay connected with us!
Keep in touch with what’s new and next. Subscribe for weekly insights, product launches, and community news!