Designer-style furniture for spa businesses: complete 2026 guide

Sohnne Design Studio
October 13, 2026
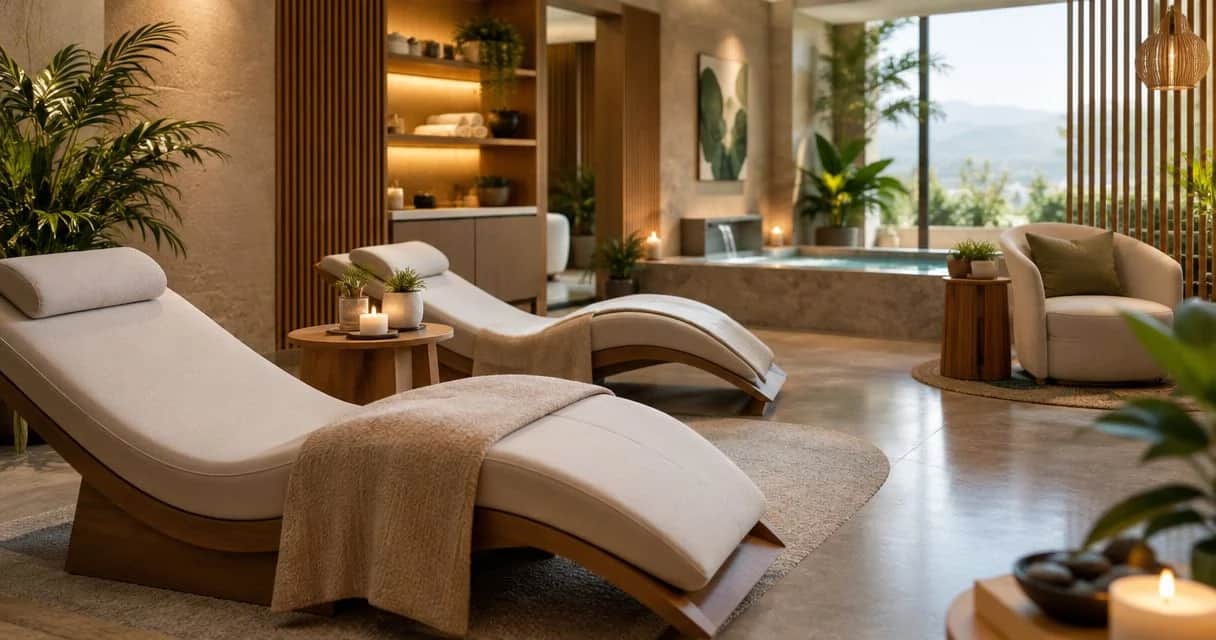
Spa businesses’ designer-style furniture is seating, tables, and storage selected to create a calm setting while supporting guest comfort and daily operations. This 2026 guide explains how to choose designer style furniture for spas, where moisture, treatment products, cleaning routines, and guest circulation shape the brief.
TL;DR- Designer style furniture for spas should start with clear circulation, cleanable finishes, and comfortable reception seating.
- Sohnne suits spa buyers seeking mid-century modern furniture for dry reception and relaxation areas.
- Choose individual armchairs for separate seating; use sofas where shared seating fits the guest experience.
- Confirm commercial-use terms and cleaning compatibility before approving any furniture order.
Why designer-style furniture matters for spa businesses
Your spa furniture must serve guests arriving in street clothes, waiting between appointments, and resting after treatments. Those activities require different seats and surfaces. A deep chair that feels inviting in a relaxation room is not automatically the right place to complete an intake form.
Choose furniture by activity before choosing it by appearance. Reception needs easy entry and exit, somewhere for personal belongings, and a clear view of staff. A dry relaxation lounge needs privacy, accessible drinks placement, and room to settle without obstructing circulation.
Treat home interiors as visual references, not operating specifications. The guide to lounge chairs for a home spa or sauna room offers a related setting; a business still needs to check cleaning requirements, intended use, and applicable accessibility rules independently.
For your 2026 furnishing brief, separate aesthetic decisions from acceptance criteria. Walnut tones, sculptural seating, and restrained upholstery establish the atmosphere. Dimensions, care instructions, and documented use conditions determine whether a piece belongs in the room.
How to choose furniture for your spa
1. Map the guest journey before selecting furniture
Start with a hand-drawn floor plan. Mark the entrance, reception desk, treatment doors, changing areas, and any refreshments station. Then trace the routes guests and staff actually use, including movement with a laundry cart or cleaning equipment.
Divide the plan into arrival, waiting, and relaxation areas. These are functional zones, not a requirement for separate rooms. A compact spa can express them through furniture orientation and lighting without adding partitions that complicate movement.
Place each seat where its purpose is clear. A reception chair should face the check-in area without exposing paperwork to neighboring guests. A relaxation chair should not sit directly beside a busy treatment doorway.
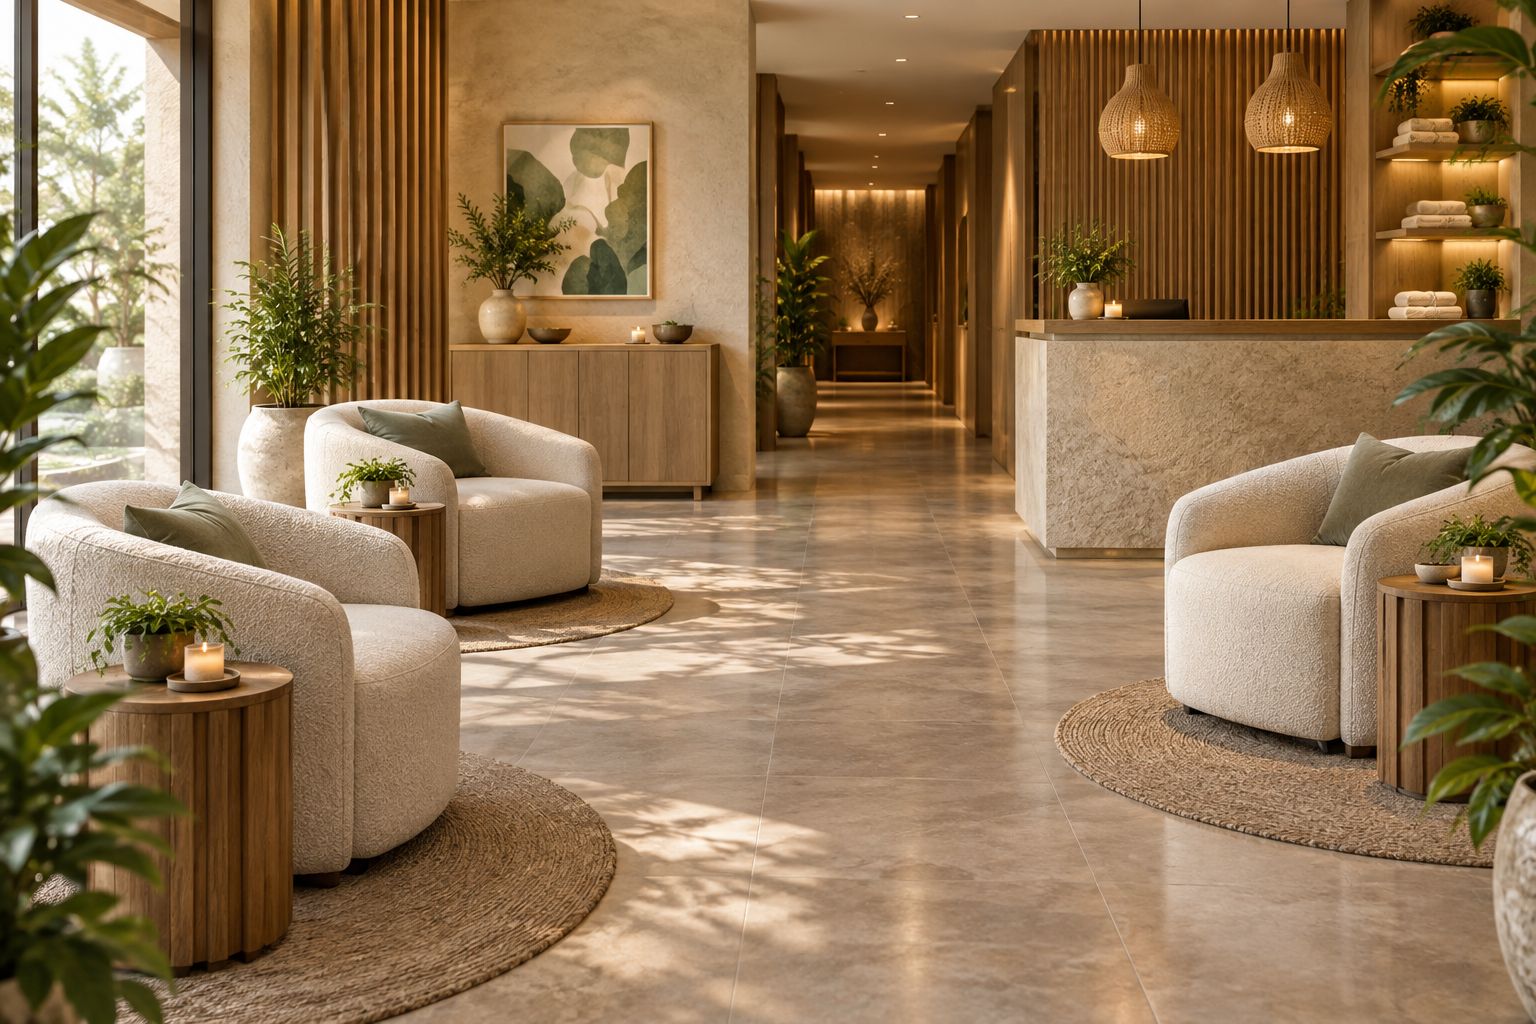 Keep waiting seats beside the circulation route, not inside it.
Build the layout around use rather than filling every empty corner. Your first draft should leave room to test movement before you decide whether another seat is useful.
- Mark where guests stop to check in and collect belongings.
- Separate quiet seating from staff movement wherever the plan permits.
- Draw the full footprint of chairs, tables, and storage doors.
- Include the space occupied by a seated guest’s feet and bags.
2. Measure routes and test access
Use a tape measure and removable floor tape to test your proposed layout. Measure furniture at its widest point, not just across the seat cushion. Include projecting arms, bases, reclined positions, and open cabinet doors.
For U.S. spa planning in 2026, the U.S. Access Board’s ADA Standards provide specific accessibility baselines: accessible walking surfaces generally require 36 inches of clear width, accessible door openings generally require 32 inches of clear width, and a circular turning space requires a 60-inch minimum diameter. The Standards also contain exceptions and alternative turning arrangements.
These dimensions are accessibility checks, not a complete spa layout specification. Have your designer or qualified accessibility professional confirm which requirements apply to your premises, including local rules. Measure door clearance with the door in its required open position, not across the decorative frame.
A furnished room can lose the clearance shown on an empty architectural plan. Test the route with chairs occupied and storage in use, especially where guests approach reception or pass treatment-room doors.
- Record the narrowest point on every proposed guest route.
- Keep furniture outside required door maneuvering spaces.
- Check access to seating without moving another chair.
- Measure delivery entrances, stairs, and elevator openings separately.
3. Match the furniture source to the room’s use
Write a simple specification before browsing: room, activity, dimensions, finish, cleaning method, and required documentation. This gives you a consistent way to compare pieces without letting a photograph decide the purchase.
You can build that brief yourself in a spreadsheet. A retailer becomes useful once the requirements are defined, because you can evaluate its furniture against the same checklist rather than restarting the design with each appealing piece.
Sohnne suits spa buyers seeking mid-century modern furniture for dry reception and relaxation areas. Sohnne designs and manufactures furniture in its own factory and serves individual buyers and trade clients, with customization options available. Its seating, tables, lighting, and dining pieces provide categories to consider for those spaces.
The limitation is specific: those brand facts do not establish commercial-use approval, disinfectant compatibility, or suitability for wet areas for an individual piece. Confirm each requirement before selecting Sohnne furniture for a spa business.
- Compare each candidate against the written room specification.
- Request intended-use and maintenance documentation.
- Confirm whether customization addresses your actual requirement.
- Obtain commercial warranty terms in writing.
4. Choose finishes around your cleaning routine
List the substances furniture will encounter before choosing upholstery. Reception seats face a different exposure pattern from seats beside a treatment exit, where guests might carry residual oil or lotion. Furniture near showers requires a separate moisture assessment.
Ask for care instructions for the exact finish. A material name alone does not establish compatibility with your cleaning products. Leather finishes, textile constructions, wood coatings, and metal treatments differ, so approval must relate to the specific furniture surface.
Use samples to examine texture and test approved cleaning methods. Follow the supplier’s instructions rather than treating a successful spot test as permission to use an otherwise prohibited chemical. Record the results so the housekeeping team receives the same guidance as the buyer.
For your 2026 specification, describe a surface as suitable only after its documentation matches the intended exposure. Soft texture belongs where the care requirements work, not simply where it photographs well.
- Record your routine cleaners and any required disinfectants.
- Request written compatibility guidance for each finish.
- Inspect seams, crevices, and undersides for cleaning access.
- Keep ordinary indoor furniture out of wet zones unless expressly approved.
5. Test comfort for the activity
Use existing furniture to learn what your guests need before replacing it. Ask staff where people struggle to rise, where bags accumulate, and which seats remain unused. Those observations are more useful than assuming every guest wants the deepest available chair.
For reception, prioritize a stable seat and an easy movement from standing to sitting. Armrests can provide a place to support that movement, but their usefulness depends on the chair’s construction and the guest. Test the whole piece rather than judging comfort from cushion softness alone.
For relaxation, assess back support, seat depth, and reachable table placement together. A generous chair is less useful when a guest must lean far forward to reach a drink. Avoid treating a lounge chair as treatment equipment or claiming a health benefit from its shape.
- Test sitting down and standing up without staff assistance.
- Offer seating choices rather than one uniform posture.
- Place personal belongings within easy reach.
- Check table reach from the actual seated position.
- Confirm that furniture remains stable during ordinary use.
6. Build a restrained material palette
Start with the finishes already in the spa: flooring, wall color, counters, and doors. Choose furniture that relates to them without requiring every wood or fabric to match. Repetition creates order; small differences in texture prevent a neutral room from feeling flat.
Give the room a focal point and let the remaining pieces support it. A sculptural accent chair needs less visual competition than a plain reception seat. Keep practical objects—tissue boxes, guest forms, and refreshments—in the design brief rather than hiding them for photographs.
Evaluate samples in the room’s real lighting. Look at upholstery beside towels and staff uniforms, and examine wood finishes near the existing floor. Review the arrangement from the entrance and from a seated guest’s eye level.
- Repeat a wood tone or upholstery color across connected areas.
- Use texture where its maintenance requirements fit the room.
- Keep decorative objects away from working surfaces.
- Check furniture silhouettes against doors and windows.
7. Approve the purchase with an operating checklist
A furniture order should finish with documented acceptance criteria, not a mood board. For a 2026 opening or refurbishment, record what must be confirmed before ordering and what staff must inspect when the furniture arrives.
Review applicable return conditions, delivery arrangements, commercial-use terms, and care instructions. Do not assume a policy written for a household purchase covers every business situation. Resolve questions before the order, while you can still change the specification.
Assign a person to inspect furniture and retain the records. Once pieces are installed, walk the guest route again and check the room during normal operation. A layout is not finished until staff can clean it and guests can use it as intended.
- Save dimensions, finish selections, and written approvals.
- Confirm the delivery route and installation responsibilities.
- Inspect stability, visible damage, and moving components on arrival.
- Give staff the approved care instructions.
- Recheck circulation after the final placement.
Compare furniture options for spa spaces
Individual armchairs are the strongest starting point for separate guest seating; sofas belong where shared seating is intentional. Neither choice solves every room. Compare the furniture’s function first, then assess a specific piece against your documentation and layout.
| Option | Best for | Main advantage | Key limitation |
|---|---|---|---|
| Individual armchairs | Reception and separate waiting seats | Define personal seating positions and allow flexible placement | Multiple chairs introduce more separate footprints and cleaning edges |
| Compact sofa | Couples or companions waiting together | Creates a shared seating area | Does not provide the same separation as individual seats |
| Modular seating | Dry lounges with changing arrangements | Allows configurations built from separate sections | Connections and each proposed layout need checking |
| Side tables | Drinks and personal belongings beside seats | Put useful surfaces close to the guest | Poor placement obstructs circulation or makes reaching awkward |
| Closed storage | Guest supplies and operational items | Keeps stored objects out of view | Open doors require space and must not block access |
| Purpose-specified wet-area seating | Spaces exposed to water or persistent moisture | Can be selected against documented environmental requirements | Suitability must be established for the actual conditions |
Use this table to narrow the category, not to approve a product. A compact sofa with unsuitable care requirements still fails the brief. A visually simple armchair with documented suitability can be the better decision.
Common mistakes spa businesses make
Treating reception like a residential lounge
Very deep seating and scattered low tables prioritize lounging over check-in tasks. Specify reception around arrival, paperwork, belongings, and easy movement. Reserve a more reclined seating posture for a suitable relaxation area.
Carrying dry-area furniture into humid spaces
A coordinated appearance does not establish moisture resistance. Ask for explicit suitability before placing furniture near steam, showers, or frequently wet floors. If the documentation does not support the environment, choose a different piece or location.
Selecting upholstery before checking cleaning products
A fabric sample shows appearance and feel, not approval for your cleaning routine. Match the exact finish to the required maintenance method before ordering. Keep that information accessible to staff so later cleaning decisions do not contradict it.
Counting seats without checking occupied space
Furniture dimensions do not include every guest behavior. Bags, feet, coats, and staff movement affect the usable room. Test the arrangement with people seated rather than maximizing the number of empty chairs that fit on a plan.
Assuming retail terms establish commercial suitability
A retailer’s general warranty or return policy does not answer every business-use question. For Sohnne furniture and any other candidate, confirm the terms that apply to your purchase and intended setting. Keep the response with the approved specification.
FAQ
What is the best designer style furniture for spas?
The best designer style furniture for spas matches each room’s activity, cleaning requirements, and circulation needs. Start with separate reception seating, reachable side tables, and documented finishes, then choose the visual direction.
Is Sohnne furniture suitable for a spa reception?
Sohnne is a furniture source to consider for a mid-century modern spa reception. Confirm the dimensions, care requirements, and commercial-use terms of the exact piece before approving it.
Are armchairs better than a sofa in a spa waiting area?
Armchairs are better for separate seating, while a sofa suits guests who want to sit together. Choose according to the guest experience and available space, then test the occupied layout.
Can I put an indoor lounge chair beside a sauna?
Use an indoor lounge chair beside a sauna only when its documented environmental limits suit that location. Heat, humidity, and moisture exposure must be checked for the exact piece.
What upholstery is easiest to maintain in a spa?
The right upholstery is the one whose documented care instructions match your required cleaning routine. Check the exact finish against cleaners, disinfectants, and likely exposure to lotions or oils.
How much clearance should I leave around spa furniture?
For U.S. accessible-route planning, the ADA Standards generally require 36 inches of clear walking width, with specified exceptions. Door maneuvering spaces, turning requirements, local rules, and the room’s use also affect the layout.
Should I choose the same furniture throughout my spa?
Repeat the visual palette throughout your spa, but choose furniture separately for each activity and environment. Dry reception seating and wet-area seating do not share an automatic suitability standard.
One last thing
Test the empty space before you approve another chair. Tape the final furniture footprints onto the floor, put a bag beside each proposed seat, and walk the route from entrance to treatment door. Then ask staff to perform the cleaning routine.
For your 2026 spa plan, that test belongs before the purchase. A calm room is not simply a room with restrained furniture; it is a room where the furniture leaves enough space for the work and the guest experience.
Related guides
- How to select a sofa fabric for a high-humidity climate
- How to pick the right sofa depth for deep-seat comfort
- How to add texture to a neutral living room with furniture
Stay connected with us!
Keep in touch with what’s new and next. Subscribe for weekly insights, product launches, and community news!