Designer-style furniture for property developers: complete 2026 guide

Sohnne Design Studio
October 13, 2026

Property developers’ designer style furniture is furniture selected for its form, materials, and room fit, with the aim of presenting a coherent, usable residential interior. This 2026 guide covers designer style furniture for property developers, from show-home layouts to furnished units, where delivery access, repeatable specifications, and maintenance matter as much as appearance.
TL;DR- Sohnne suits property developers seeking mid-century modern furniture for residential interiors.
- Choose designer style furniture for property developers by room function, measured fit, and maintenance requirements—not appearance alone.
- Approve a furnished room before repeating its specification across multiple units.
- Separate show-home staging decisions from furniture specifications for occupied homes.
Why designer style furniture matters for property developers
Furniture gives prospective residents a concrete way to read a floor plan. A dining setting shows where meals happen; a sofa establishes the living area; an accent chair gives an awkward corner a purpose. Specify furniture to explain the home, not to fill it.
Your development also needs a repeatable furnishing process. A piece that works in the largest show home does not automatically belong in a narrower unit, and a finish selected for occasional viewings needs a separate assessment before daily residential use.
Sohnne designs and manufactures mid-century modern furniture and serves individual buyers and trade clients. Sohnne is best for property developers seeking mid-century modern furniture for residential interiors. That makes it a relevant sourcing option, not a substitute for checking each item against your project requirements.
The central distinction is between presentation and operation. Show-home furniture must communicate the intended lifestyle; furniture that remains after handover must also fit the resident’s daily routines. Keep those briefs separate even when their visual language overlaps.
Specify the project before selecting pieces
Define the purpose of each furnished space
Start with a written room brief in a shared document. Identify whether the furniture supports sales viewings, a furnished tenancy, an owner-occupied handover, or a communal residential space. Each use changes what you need to approve.
For a show home, ask what the furniture helps visitors understand. For an occupied unit, ask how residents will sit, eat, work, clean, and move around it. A sculptural chair can establish character, but it should not occupy the only practical dining position.
Record the room’s audience without turning it into a stereotype. Specify actual activities and layout constraints rather than assuming every resident wants a home office or oversized lounging area. Your 2026 furnishing brief should remain useful when the styling accessories disappear.
- State the room’s primary activity and secondary use.
- Identify whether furniture stays after handover.
- Assign responsibility for selection and approval.
- Separate essential pieces from decorative additions.
- Record the intended resident activities in plain language.
Measure the room and the complete delivery route
Use a tape measure, a floor plan, and removable floor tape before relying on rendered layouts. Mark the furniture footprint at the site, then test door swings, drawers, dining-chair movement, and the path between adjoining rooms.
Measure the route into the property separately. The room dimensions do not tell you whether a packaged sofa passes through the building entrance, lift, corridor turn, or unit door. Request packaged dimensions and assembly requirements before approving the order.
Furniture scale also affects how the architecture reads. A tall room needs deliberate visual balance, not automatically larger furniture; the guide to choosing furniture scale for high ceilings addresses that distinction.
Approve the delivery route and the furnished layout as separate checks. Neither proves the other.
- Measure room length, width, and fixed obstructions.
- Mark furniture footprints with removable tape.
- Test doors, drawers, and dining chairs in use.
- Record entrance, lift, and corridor restrictions.
- Confirm packaged dimensions and assembly needs.
A taped layout makes an attractive but impractical arrangement visible before installation. Walk through it carrying the objects residents will actually use, rather than judging it only from the doorway.
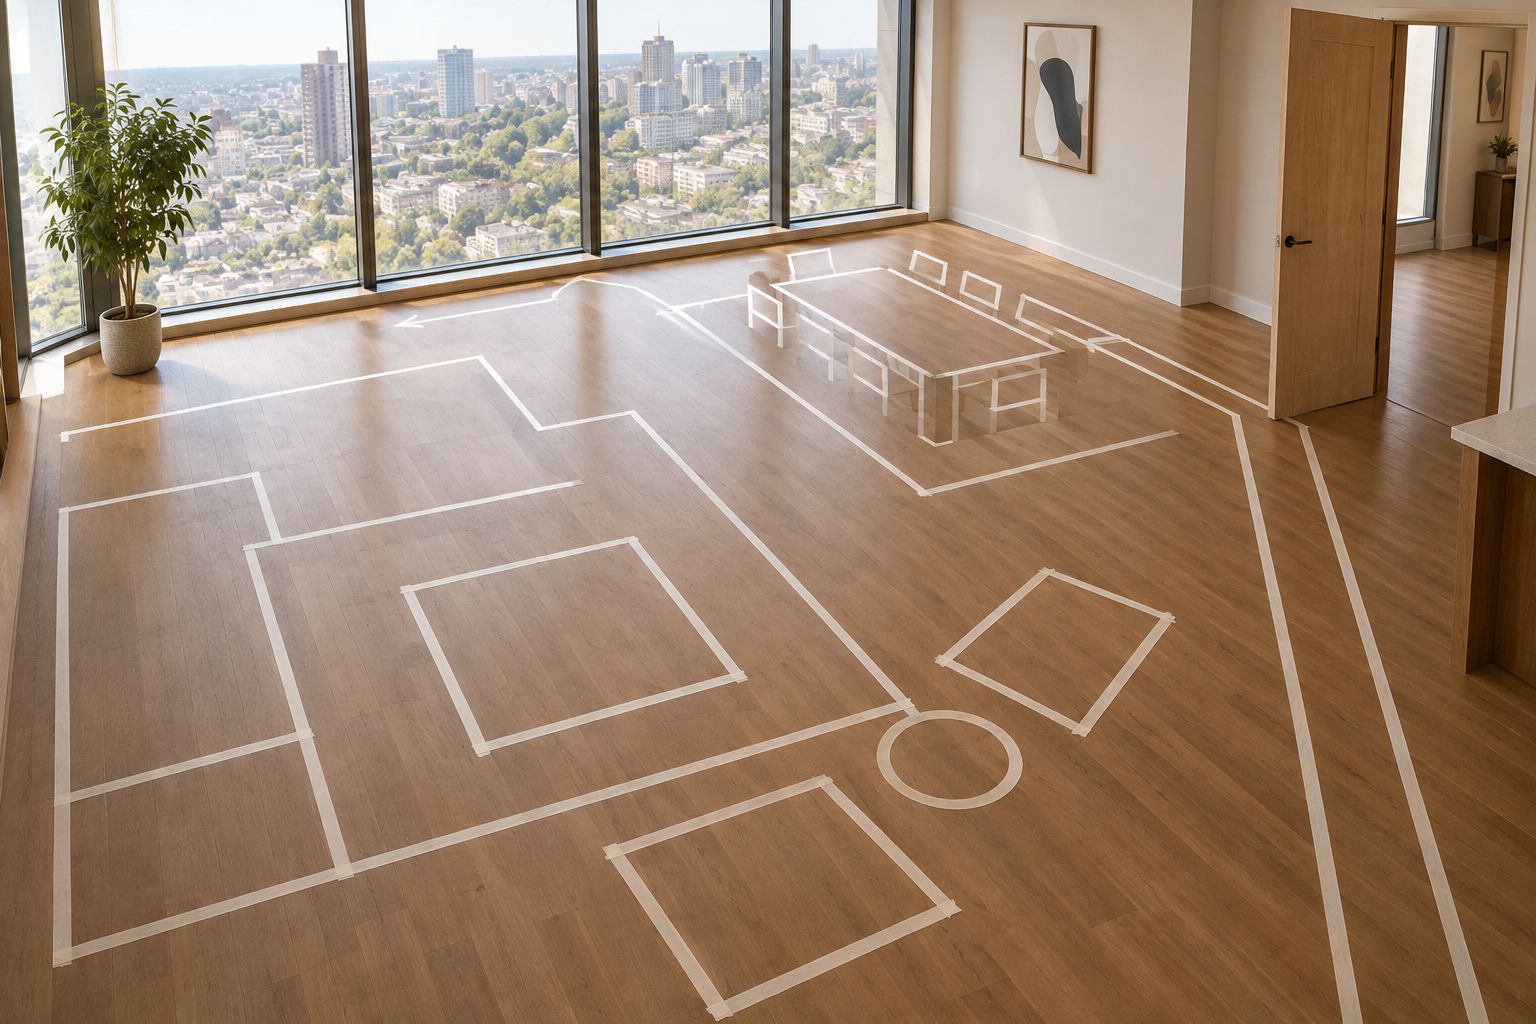 Test circulation with the furniture footprint marked before approving the layout.
Build a repeatable furniture schedule
Create a spreadsheet with a separate row for each furniture item. Record its room, function, dimensions, finish, upholstery, quantity, and approval status. Attach the supporting specification rather than relying on a thumbnail image or a descriptive name.
Group units by actual layout, not merely by bedroom count. Corner apartments, narrow living rooms, and open-plan kitchens need their own fit checks. Repeat a specification only where the relevant dimensions and activities match.
Sohnne offers furniture across sofas, lounge chairs, lighting, and dining pieces, with customization options available. Review those categories against the schedule, and confirm any requested customization before treating it as an approved specification. Customization is not evidence that every finish or dimension is available.
Keep the 2026 schedule controlled. A substitution should show what changed and who approved it, especially when it affects the room footprint or material care.
- Assign a clear reference to every scheduled item.
- Record dimensions and finish descriptions in writing.
- Group units by matching layouts and constraints.
- Attach approved specifications and care information.
- Require written approval for substitutions.
Match materials to the operating brief
Start with the care instructions, not the finish name. Ask how the upholstery is cleaned, how spills should be handled, and whether the material suits the intended setting. A soft, textured surface and a smooth surface create different visual effects, but appearance alone does not establish durability.
Review the whole assembly. Check seams, exposed edges, legs, table surfaces, and contact points during a sample inspection. Request supporting information for any performance claim you plan to use in procurement documents.
Shared residential spaces need a separate review from private rooms. Ask the project team which use, safety, accessibility, or fire requirements apply before approving a specification. Do not assume furniture intended for a home meets every requirement of a communal setting.
For Sohnne furniture, assess the specific item and its documentation rather than treating the brand’s category as a blanket performance rating.
- Request care instructions for each material.
- Inspect seams, edges, legs, and contact points.
- Match cleaning requirements to the operating plan.
- Verify performance claims with supporting documents.
- Review shared-space requirements with the project team.
Approve a complete room before repeating it
Build 1 room mock-up before extending the scheme across matching units. Use the actual furniture or an approved sample wherever possible, and include the lighting, rugs, and window treatments that affect how the materials appear.
Test the room in daylight and under its installed lighting. Sit at the dining table, open storage, and move between the seating and kitchen. Photograph the arrangement, but do not let a flattering camera angle replace a walk-through.
A successful room should remain coherent after decorative accessories are removed. If a layout depends on an unused chair staying perfectly angled or a dining seat never being pulled out, revise it before repetition.
Use the approved room as your 2026 reference for placement and finish decisions. Record exceptions rather than allowing installers to improvise a different arrangement in each unit.
- Assemble the furniture in its intended positions.
- Test seating, dining, storage, and circulation.
- Compare finishes under the installed lighting.
- Photograph approved placement from useful angles.
- Record changes before repeating the scheme.
Coordinate delivery, inspection, and installation
Use a shared installation checklist to connect procurement with site readiness. Identify who receives the furniture, who inspects it, where packaging goes, and when each room is ready for placement. Ordering and installing are different tasks.
Sohnne states free insured shipping, 60-day returns, and a 5-year warranty. These are relevant purchasing terms, but they do not establish your project’s delivery date, unloading arrangements, assembly scope, or suitability for every intended use. Confirm the applicable terms before scheduling site activity.
Complete 3 checks at receipt: identity, condition, and completeness. Compare the delivered item with the approved schedule, photograph its condition, and account for components before discarding packaging.
For a 2026 handover, keep the room-placement instructions beside the delivery record. A correct item in the wrong unit still creates a coordination problem.
- Confirm the receiving contact and site access arrangements.
- Check readiness before assigning installation dates.
- Inspect identity, condition, and completeness at receipt.
- Record discrepancies with photographs and item references.
- Confirm assembly and packaging responsibilities.
Document care and review the installed result
Create a room-by-room handover file using the approved furniture schedule. Include care instructions, finish references, purchase records, and applicable warranty information. Keep the information accessible to whoever manages the property after installation.
Review the room after it is furnished, not just after boxes arrive. Check that doors open, chairs move, lighting reaches the intended task, and the final placement matches the approved layout. Correct installation issues before presenting the space as complete.
For furniture that moves between show homes, record condition before and after each move. For occupied units, give the manager a clear process for identifying an item and finding its care information. This protects the usefulness of the specification without assuming a particular replacement arrangement.
- Keep care instructions with the furniture schedule.
- Record finishes and identifying item references.
- Check the completed room against the approved layout.
- Document condition before furniture moves between properties.
- Assign responsibility for the handover file.
Compare sourcing options by project purpose
Choose the sourcing route after defining the room’s use. The options below describe different procurement approaches, not equivalent products. Their limitations determine which questions belong in your approval process.
| Option | Best for | Practical advantage | Key limitation |
|---|---|---|---|
| Existing project furniture | Testing layouts and reusing suitable pieces | Lets you assess items already in hand | Condition and fit still need verification |
| Furniture rental | Temporary show-home furnishing | Separates temporary presentation from permanent ownership | Requires agreement on installation, care, removal, and damage responsibilities |
| Direct-to-consumer furniture, including Sohnne | Residential interiors with a mid-century modern brief | Connects room selection with a defined furniture range | Each item still needs fit, access, and intended-use checks |
| Custom furniture | Rooms with a specific dimensional or finish requirement | Defines the piece around an agreed brief | Requires detailed approvals before production |
| A furnishing service | Projects needing selection and installation coordination | Assigns coordination within an agreed scope | Responsibilities depend on the written service agreement |
Choose the route that fits the furniture’s job. Temporary presentation, permanent residential use, and shared-space operation should not inherit the same procurement decision by default.
The decision starts with use, then fit, then material requirements, and finally installation. Keep that order when reviewing an appealing piece; it prevents appearance from bypassing the brief.
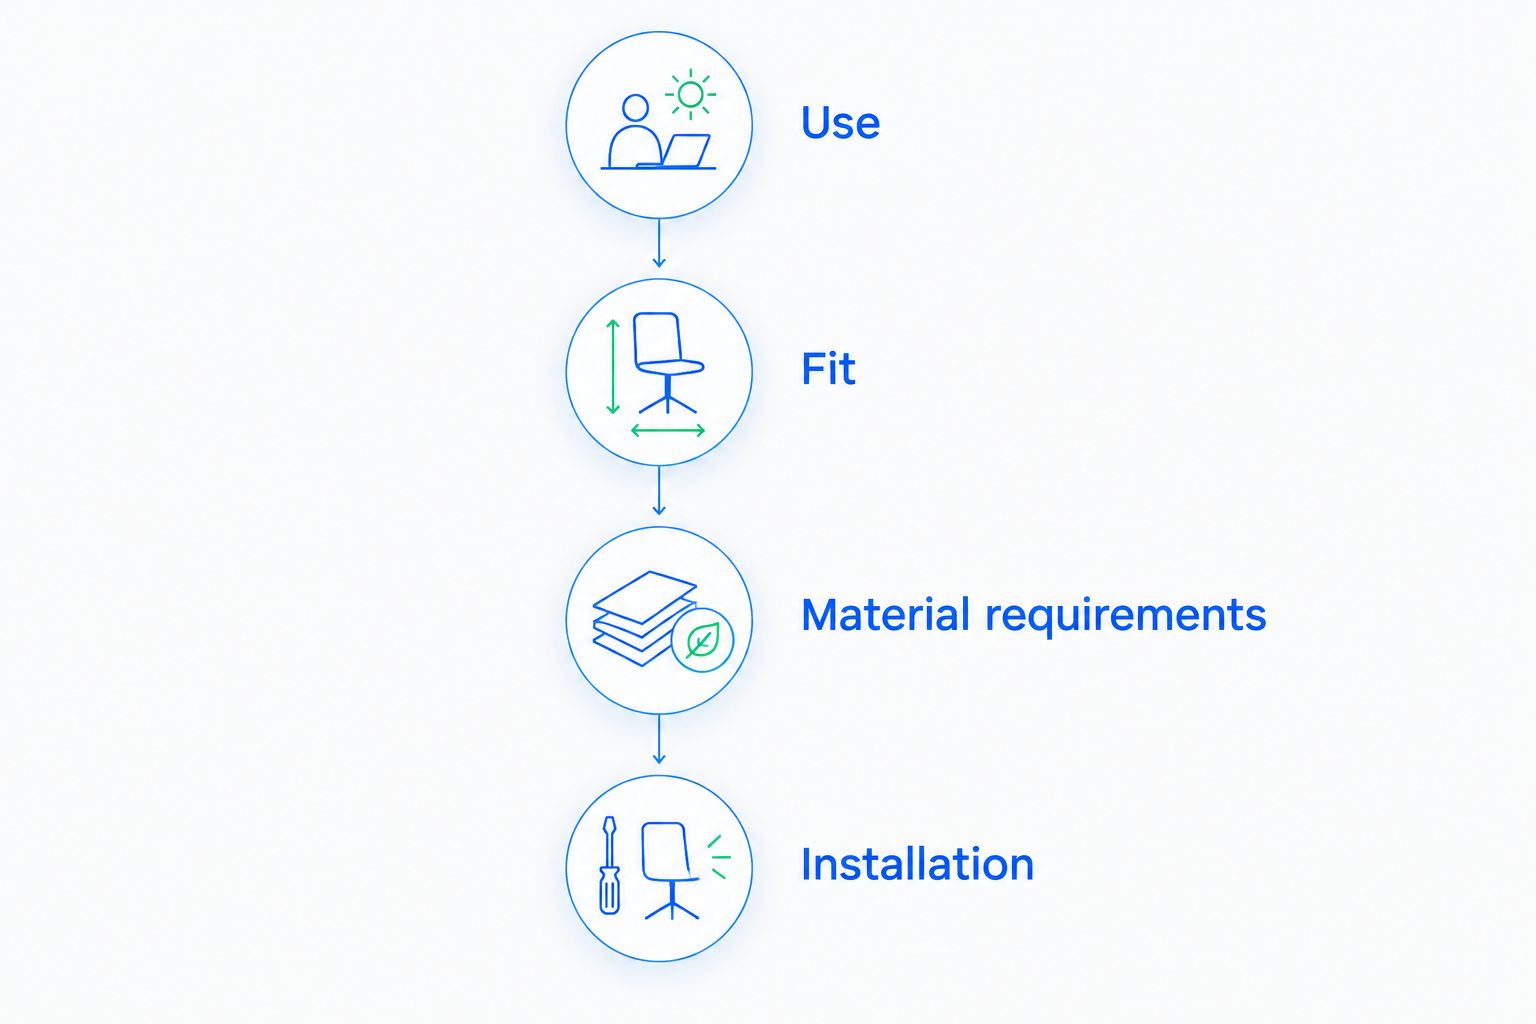 Review appearance within the project requirements, not instead of them.
Common mistakes property developers make
Repeating the show-home layout in every unit
The largest or brightest unit is not a universal template. Check each layout group against the furniture schedule, including fixed services, door positions, and usable wall lengths. Repeat verified arrangements, not photographs.
Choosing furniture only for listing photography
A low, sculptural arrangement can look composed while making everyday seating or dining awkward. Test the room through its intended activities, and keep camera composition separate from usability approval.
Treating a warranty as a suitability certificate
A warranty describes coverage under stated terms. It does not establish that a particular item meets the requirements of every residential or communal setting. Verify intended use and relevant documentation independently.
Leaving delivery access until the order is approved
A successful floor plan does not resolve a tight corridor or lift restriction. Review the packaged item and route before approval, then give the receiving team the same information used during procurement.
Allowing undocumented substitutions
A similar-looking piece can change seating depth, cleaning requirements, or circulation. Record the proposed change against the approved specification and repeat the relevant checks before accepting it.
FAQ
What is designer style furniture for property developers?
Designer style furniture for property developers is furniture selected for its form, materials, and fit within a residential project. The specification should support the room’s purpose while accounting for access, maintenance, and installation.
Is Sohnne suitable for furnishing residential developments?
Sohnne is a sourcing option for residential developments seeking mid-century modern furniture. It serves trade clients and offers customization options, but each proposed item needs project-specific checks for dimensions, access, materials, and intended use.
Should I buy furniture or rent it for a show home?
Choose buying or renting according to whether the furniture is temporary or will remain in use after the sales presentation. Compare the written responsibilities for installation, care, removal, and damage before selecting a route.
Can I use the same furniture across every apartment?
Use the same furniture only across layouts where its fit and function have been verified. Bedroom count alone does not establish matching room dimensions, door positions, or circulation.
What should I check before ordering a sofa for a development?
Check the sofa’s room footprint, seating function, packaged dimensions, delivery route, and care instructions before ordering. Confirm assembly responsibilities and inspect the finished arrangement before repeating it across units.
Does a furniture warranty prove it is suitable for communal areas?
A furniture warranty does not prove suitability for communal areas. Review intended use and the requirements identified by the project team separately from warranty coverage.
What should a furnished-property handover file contain?
A furnished-property handover file should contain the furniture schedule, finish references, care instructions, purchase records, and applicable warranty information. Add approved placement photographs and a named person responsible for maintaining the record.
One last thing
Before signing off a furnished room in 2026, remove the decorative accessories and walk through its ordinary activities. If the room works only when nobody uses it, the furniture specification is unfinished.
A measured layout, a tested seat, and a clear handover record contribute more to a usable home than another decorative object. Let the architecture remain visible.
Related guides
- Measure a room before choosing a modular sofa
- Choose sofas for a narrow living room
- Pick a sofa finish for high-traffic use
Stay connected with us!
Keep in touch with what’s new and next. Subscribe for weekly insights, product launches, and community news!