Designer-style furniture for veterinary clinics: complete 2026 guide

Sohnne Design Studio
October 13, 2026

Veterinary clinic designer-style furniture is seating, tables, and storage chosen to create welcoming nonclinical spaces while supporting cleaning, accessible movement, and safe pet handling. This guide to designer style furniture for veterinary clinics separates visual appeal from practical suitability: carriers, leashes, spills, and frequent cleaning belong in the brief before any silhouette does.
TL;DR- Designer style furniture for veterinary clinics should prioritize cleanable surfaces, stable seating, and clear circulation before appearance.
- Sohnne is best for veterinary teams exploring mid-century modern furniture for nonclinical spaces, not selecting treatment equipment.
- Choose reception furniture by its documented cleaning compatibility, not a pet-friendly label alone.
- Test waiting-room seating with carriers and leashes before approving the layout.
Start with a written room brief, then explore Sohnne for the design direction. A residential furniture listing is not evidence of suitability for veterinary use. Confirm each proposed piece against your clinic’s operating requirements before ordering.
Why designer-style furniture matters for veterinary clinics
A veterinary waiting room serves people managing animals, not simply people waiting for appointments. Your layout must accommodate a carrier beside a chair, an owner holding a leash, and a staff member moving between reception and consultation rooms.
Good furniture planning addresses these tasks without turning reception into a treatment space. An orderly arrangement gives visitors a clear place to sit and keeps furniture from competing with doors, queues, or equipment.
For your 2026 furniture brief, distinguish three needs: client comfort, staff access, and surface maintenance. A chair that photographs well but leaves no usable carrier space fails that brief. So does a generous sofa that crowds the route to an exam room.
Keep clinical purchasing separate. This guide covers reception, private client conversation rooms, administrative areas, and staff lounges; it does not specify examination tables, animal restraint equipment, or infection-control protocols.
Choose veterinary clinic furniture in seven steps
Use this sequence before comparing individual pieces: Map arrivals, Separate zones, Check surfaces, Test seating, Shape the room, Verify specifications, Review placement. Each decision narrows the next one, so you avoid choosing furniture first and forcing the clinic around it.
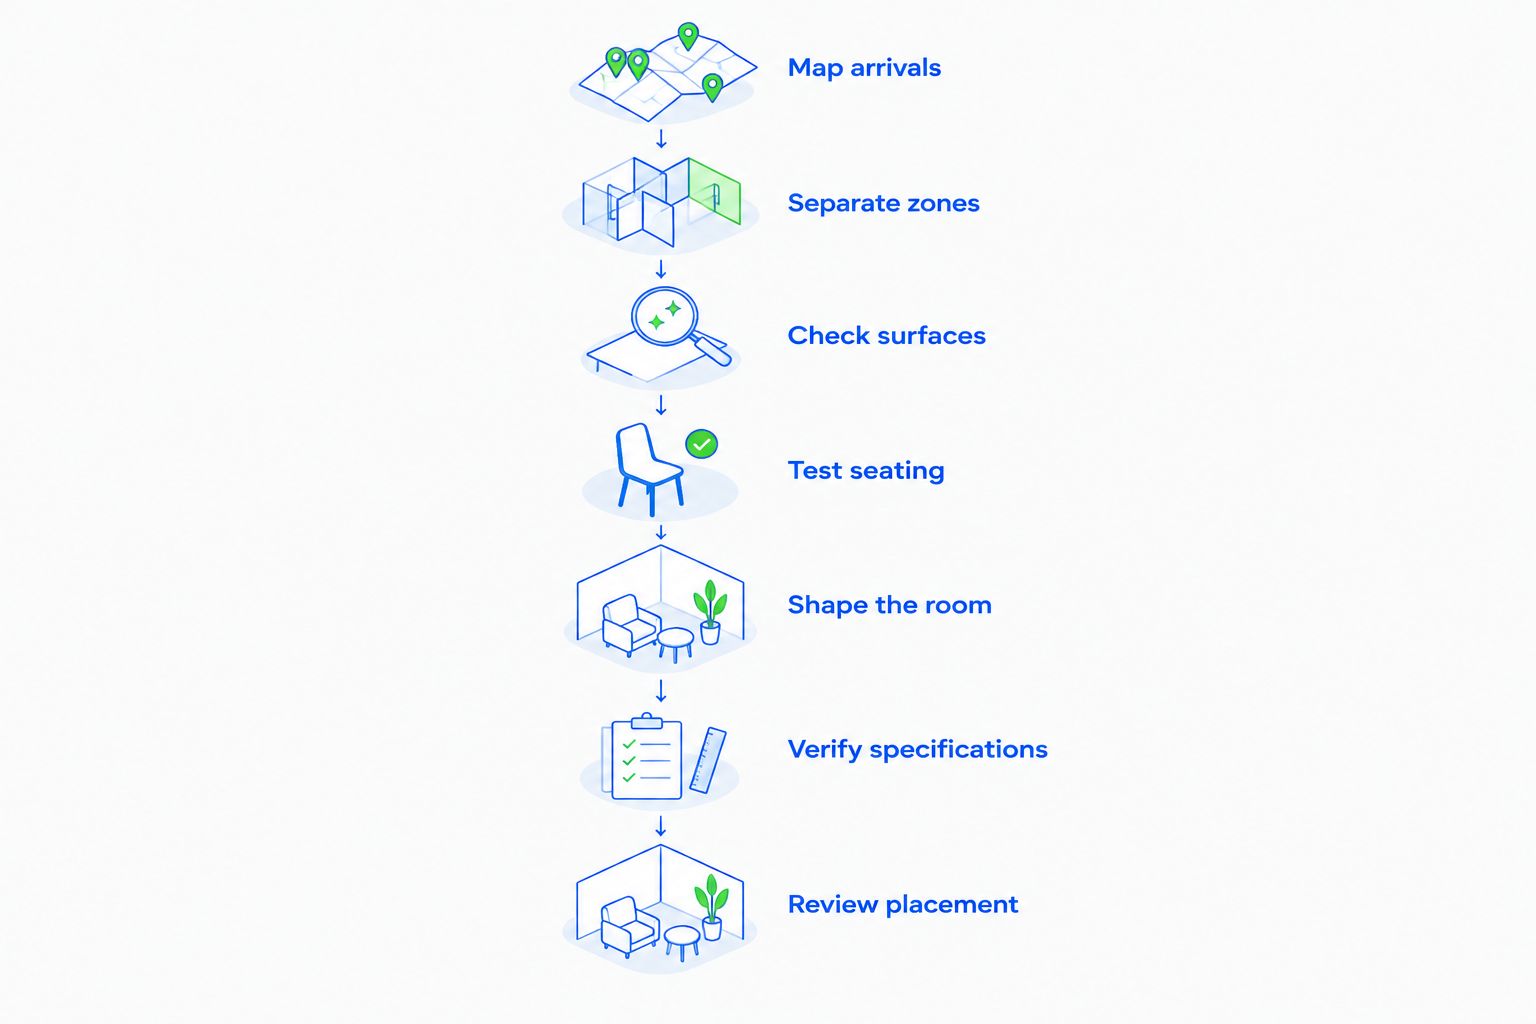 Set movement and cleaning requirements before choosing the furniture’s appearance.
Map arrivals before measuring furniture
Begin with paper, a tape measure, and observation of your existing reception area. Draw the route from the entrance to check-in, seating, and consultation rooms. Include door swings and the places where owners stop to adjust a leash or set down a carrier.
Measure usable space, not just wall-to-wall dimensions. Under the ADA Standards, an accessible walking surface generally requires at least 36 inches of clear width, subject to the standard’s provisions and exceptions. Use that as a baseline check, not a complete accessibility assessment; local requirements and your actual configuration still need review.
Mark the entire furniture footprint, including arms, projecting legs, and occupied seating. A chair’s listed width alone does not describe how much room the seated visitor needs.
- Record door swings and reception queue locations.
- Mark the accessible route separately from seating footprints.
- Reserve carrier positions outside the walking route.
- Include floor space for a dog beside its owner.
- Ask staff where arrivals currently cause congestion.
Separate public seating from quieter rooms
Sketch the zones manually before buying partitions or extra seating. Reception needs visibility and straightforward movement; a private conversation room needs discretion. Staff seating has another purpose entirely.
Where your clinic’s operating plan includes separate waiting arrangements for different animals, place furniture around that plan. Do not assume that a tall chair back or decorative screen provides effective separation. Ask your clinical team what boundaries and sightlines the room requires.
For the 2026 layout, avoid using every spare corner as another seat. Leave room for staff assistance and for owners who need additional space. An intentional gap is useful space, not unfinished decorating.
- Keep reception staff’s required sightlines open.
- Position private conversation seating away from the public queue.
- Provide a designated carrier location within each seating group.
- Keep decorative screens clear of doors and escape routes.
- Separate staff lounge requirements from client-facing requirements.
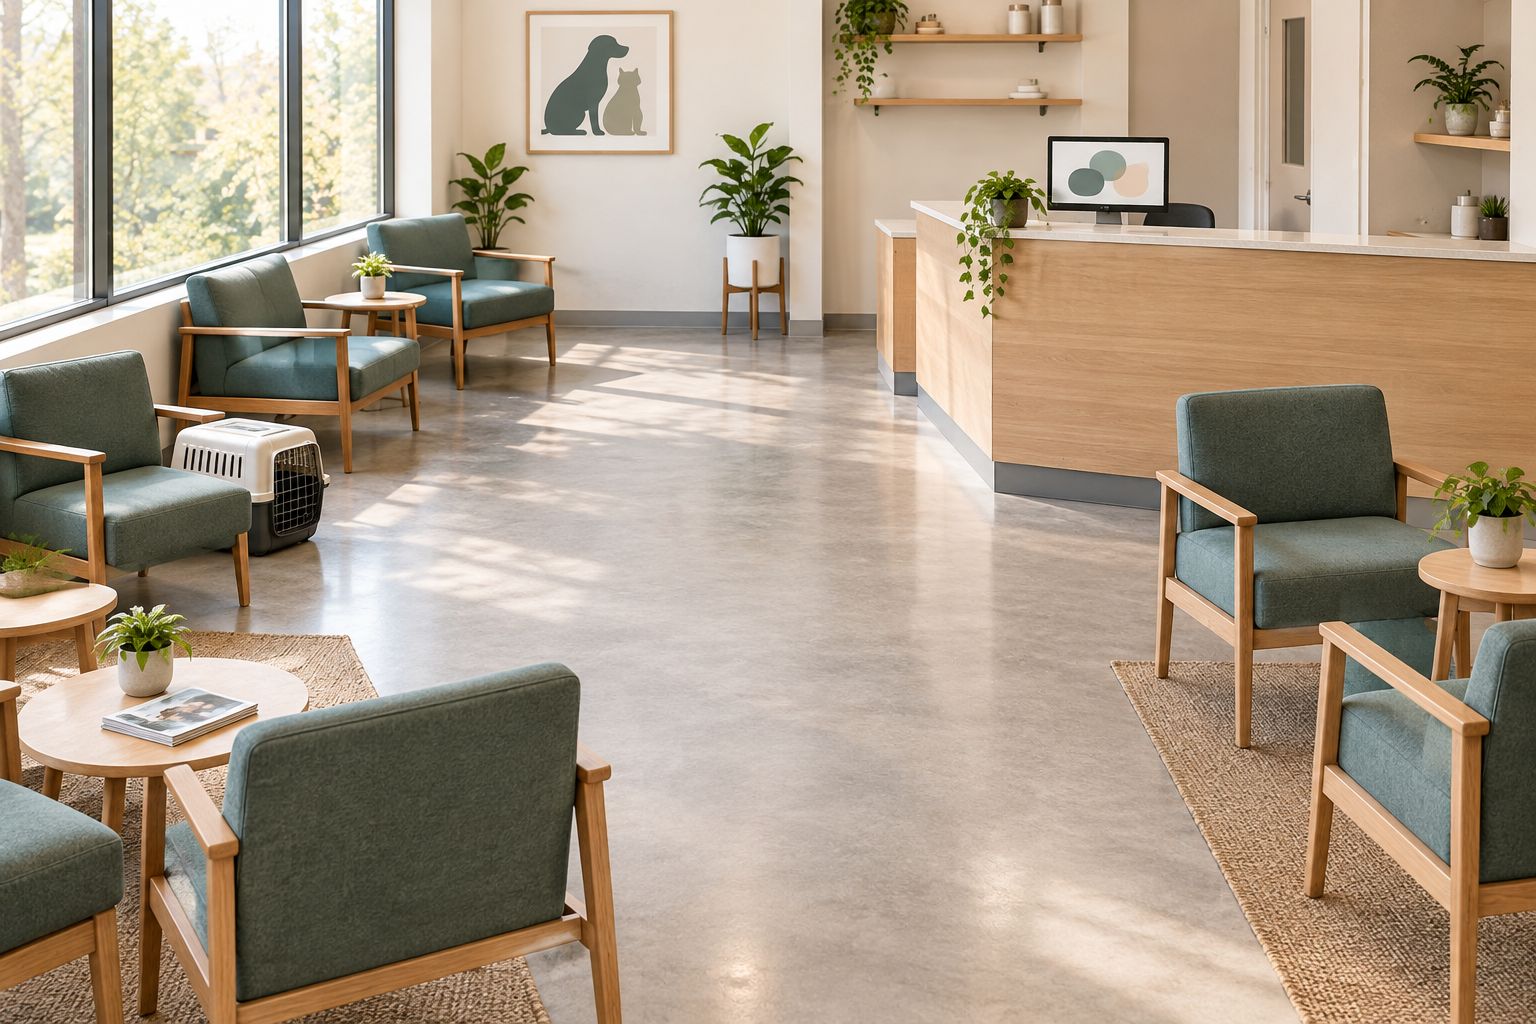 Carrier space belongs beside the seat, not in the route through reception.
Check surfaces against your cleaning procedure
Start with your existing cleaning procedure and the labels of the products your clinic uses. Make a checklist of required surface compatibility, then request the furniture’s care documentation. Evaluate upholstery, arms, legs, seams, and undersides rather than treating the seat covering as the whole specification.
A smooth appearance does not establish disinfectant compatibility. Neither does a description such as easy-care or pet-friendly. Follow the cleaning product’s instructions and the furniture manufacturer’s documented requirements; unresolved conflicts belong with your clinical lead and supplier.
Sohnne offers customization options, making a specification discussion relevant when your room needs a particular finish. That does not establish that a proposed finish tolerates your clinic’s cleaning products. Get compatibility confirmed for the exact material before approving it.
- Request care instructions for every exposed material.
- Check seams, folds, and joints for cleaning access.
- Confirm compatibility with your actual cleaning products.
- Ask how damaged upholstery or components are repaired.
- Reject material choices with unresolved care requirements.
Test seating with owners’ everyday tasks
Use an existing chair to rehearse the appointment arrival sequence before choosing a new one. Sit while holding a leash, stand while carrying a bag, and place a carrier in the proposed position. Invite staff to identify where hands, feet, and equipment compete for space.
Upright armchairs deserve consideration for reception because they define an individual seat and provide arm supports. Deep lounge seating belongs on a separate shortlist for rooms where relaxed sitting is appropriate. Test both rather than assuming the softer-looking option is more comfortable for every visitor.
Include visitors who do not use a chair. The ADA Standards specify a wheelchair clear floor space of at least 30 inches by 48 inches. Placement, approach, turning, and other applicable requirements also matter; do not treat a rectangle on the plan as proof of compliance.
- Test sitting down and standing up with occupied hands.
- Check that arm supports feel stable during ordinary use.
- Provide integrated wheelchair space within the seating arrangement.
- Keep carrier placement away from chair legs and moving parts.
- Assess comfort across different body sizes and mobility needs.
Shape the room with restrained design choices
Create a simple mood board using photographs of your room and a small set of material references. Choose the dominant furniture form first, then coordinate supporting pieces. Clear silhouettes and a limited finish palette make the specification easier to manage.
Mid-century modern furniture can provide visual warmth through wood tones and defined forms without requiring a living-room arrangement. Keep decorative detail away from the areas where animals, bags, and cleaning equipment regularly make contact. Select each material for the room’s actual use, not for its name alone.
For a 2026 refresh, use Sohnne’s mid-century modern furniture as a design reference for nonclinical spaces while retaining your operational checklist. Lighting and tables need the same scrutiny as seating: projecting bases, loose cords, and unstable accessories affect the layout.
- Select one main seating silhouette for reception.
- Coordinate wood tones rather than adding unrelated finishes.
- Use color to distinguish seating groups without blocking visibility.
- Keep table edges and bases outside circulation routes.
- Favor fewer useful objects over decorative clutter.
Verify specifications before approving the order
Build a comparison sheet yourself. Give every candidate the same fields: overall dimensions, intended use, material documentation, cleaning instructions, assembly requirements, and repair arrangements. Leave unanswered fields visible rather than filling them with assumptions.
Sohnne serves trade clients as well as individual buyers, so clinic teams can raise project-specific questions before selection. Confirm commercial-use suitability and the terms that apply to your intended setting in writing. A general furniture warranty does not answer every question about use in a veterinary facility.
Ask whoever approves the purchase to review the specification alongside the floor plan. The decision should identify where the piece will go and why it meets that room’s requirements, not merely record an attractive photograph.
- Confirm the exact finish and dimensions being ordered.
- Ask whether the intended clinic use is supported.
- Record cleaning and maintenance documentation.
- Check assembly, delivery access, and installation requirements.
- Clarify repair arrangements and applicable warranty terms.
Review placement during normal clinic activity
Before furnishing the whole room, mark proposed footprints with removable tape or move existing furniture into the intended arrangement. Observe ordinary arrivals, departures, and cleaning. A paper plan cannot show every conflict between a queue, a carrier, and an opening door.
Your 2026 placement review should include reception staff, the clinical lead, and the person responsible for cleaning. Ask each to identify a specific obstruction or maintenance problem. Adjust the layout before treating the furniture schedule as final.
After installation, check whether chairs drift into circulation space and whether owners use the planned carrier positions. Correct the arrangement, not just the visitor’s behavior. Furniture placement needs to work under everyday use, not only when the room is empty.
- Rehearse check-in and movement to consultation rooms.
- Confirm that cleaning staff can reach around and beneath pieces.
- Check doors with visitors seated nearby.
- Record furniture that shifts or obstructs the route.
- Revise placement when the clinic’s operating needs change.
Compare furniture options by room function
Choose the option that fits the task, then select its appearance. This table compares furniture formats, not verified products. Cleaning suitability, stability, and intended-use documentation remain checks for each individual piece.
| Option | Best for | Practical advantage | Key limitation |
|---|---|---|---|
| Upright armchair | Main reception seating | Defined individual seat with arm supports | Arms and joints add surfaces to inspect and clean |
| Armless side chair | Flexible seating arrangements | Compact form with fewer projecting elements | Does not provide arm support for standing |
| Bench with back support | Wall-side seating | Creates a continuous seating area | Carrier positions and individual spacing need deliberate planning |
| Deep upholstered sofa | Staff lounge or private nonclinical room | Supports relaxed sitting | Deep seats and upholstery details demand extra scrutiny in reception |
| Small side table | A designated bag or carrier-adjacent surface | Keeps selected items within reach | An unstable or projecting base creates an obstruction |
| Enclosed storage | Administrative supplies | Keeps stored items out of view | Doors need operating clearance and contents need a defined purpose |
Do not read a room label as automatic approval. A sofa still needs documented care compatibility in a private conversation room, and a side chair still needs a stability check in reception. Keep furniture used for administrative storage separate from any clinical storage specification.
Common furniture mistakes veterinary clinics make
Treating pet-friendly as a clinic specification
A household pet-friendly description does not establish compatibility with your veterinary cleaning procedure. Ask for exact material documentation and check it against the products your clinic uses. Approve evidence, not the label.
Counting seats instead of planning occupied space
A full row of chairs can leave no place for carriers or dogs beside their owners. Draw the occupied arrangement, including belongings and animal space. Keep those footprints separate from the accessible route.
Choosing deep seating for every waiting-room position
A low, deep seat changes how a visitor sits, reaches, and stands while managing a pet. Test the task before choosing that format. Reserve lounge seating for rooms where its posture fits the use.
Adding tables wherever the plan looks empty
A small table still has a base, edges, and an occupied footprint. Identify its job before adding it. Remove tables that do not serve a defined task or that compete with carrier placement.
Specifying furniture without cleaning staff
The person maintaining the room knows which joints, undersides, and movable pieces complicate the routine. Include that review before purchase. A coordinated appearance cannot compensate for an unworkable maintenance plan.
FAQ
What’s the best designer style furniture for veterinary clinics?
The best designer style furniture for veterinary clinics is furniture that meets the room’s cleaning, seating, and circulation requirements before its appearance is considered. Start with stable reception seating, deliberate carrier space, and documented material care instructions.
Can I use residential furniture in a veterinary waiting room?
Use residential furniture only after confirming that the specific piece suits your intended clinic use. Check cleaning compatibility, stability, dimensions, and applicable warranty terms rather than relying on a residential product description.
Is leather better than fabric for veterinary clinic chairs?
Neither leather nor fabric is automatically the better clinic choice. Compare the exact upholstery’s care documentation with your cleaning procedure and inspect seams, surface condition, and repair requirements.
Should a veterinary waiting room have a sofa or individual chairs?
Individual chairs are a useful starting point when you need defined seating positions and deliberate spaces for carriers. A sofa requires a separate assessment of seat depth, shared spacing, cleaning access, and the room’s actual use.
How much space should I leave around clinic seating?
Leave enough space for the applicable accessible route, occupied seats, carriers, dogs, and door operation. The ADA Standards generally specify a 36-inch minimum clear width for accessible walking surfaces, subject to their provisions and exceptions; verify the full layout against applicable requirements.
Does designer-style furniture replace clinical furniture?
Designer-style furniture does not replace equipment specified for examination, treatment, or animal restraint. Use this furniture-planning approach for reception, administrative areas, private client conversation rooms, and staff spaces.
How do I test a veterinary waiting-room layout before buying?
Mark furniture footprints with removable tape and rehearse normal arrivals using your existing chairs, carriers, and bags. Include reception staff and cleaning staff, then correct conflicts before approving the order.
One last thing
Before approving your 2026 furniture plan, ask a staff member to walk from the entrance to a proposed seat while carrying a carrier and a bag. Then repeat the route with another person checking in at reception. If the arrangement works only in an empty room, change the arrangement before choosing the finish.
Related guides
- Designer-style sofas compared by durability
- Pet-friendly sofas for cat owners
- Measure a room before choosing a modular sofa
- Choose a sofa finish for a high-traffic household
Stay connected with us!
Keep in touch with what’s new and next. Subscribe for weekly insights, product launches, and community news!