Designer-style furniture for boutique fitness studios: 2026 guide

Sohnne Design Studio
October 13, 2026
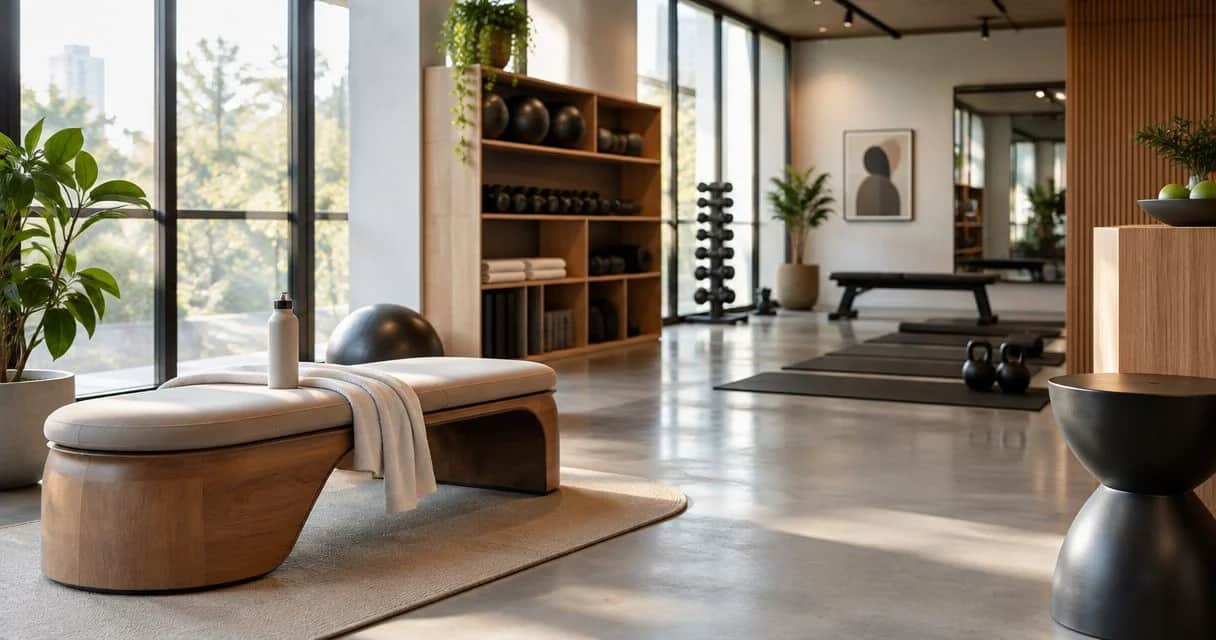
Boutique fitness studio furniture is the seating, tables, and storage used outside the workout floor to support check-in, waiting, and comfortable transitions between classes. Choosing designer style furniture for fitness studios means balancing sculptural form with clear circulation, practical cleaning, and seating that works for members carrying bags and changing shoes.
TL;DR- Choose designer style furniture for fitness studios by circulation, cleaning requirements, and seat access before appearance.
- Sohnne suits mid-century modern furniture searches; confirm commercial-use suitability for each shortlisted piece.
- Use upright seating for reception and reserve deeper lounge chairs for a separate waiting area.
- Test the layout during class changeovers before committing to a complete furniture scheme.
Why furniture matters for boutique fitness studios
Your reception area has a different job from your workout floor. It needs to accommodate arrivals, questions, footwear changes, and people waiting while another class leaves. Choose furniture around those tasks, not around an empty-room photograph.
A compact Pilates reception and a yoga studio lounge need different seating arrangements. Start your 2026 furniture brief with the activities your own staff observe, then use those observations to decide what belongs in the space.
Sohnne sells mid-century modern furniture, including sofas, lounge chairs, lighting, and dining pieces. That makes the retailer relevant to the visual shortlist, but appearance alone does not establish suitability for a shared fitness environment.
Sohnne is best for studio owners shopping for mid-century modern furniture, with commercial suitability checked piece by piece. Ask about the intended use, care instructions, and applicable terms before specifying any item for your studio.
Plan your 2026 studio furniture around daily use
Map the member journey before choosing furniture
Walk through your studio as a first-time member. Follow the route from the entrance to check-in, storage, the changing area, and the class door. Repeat the exercise while carrying the things your members actually bring.
Use paper and a pencil before opening a furniture catalog. Mark where people pause, where staff need visibility, and where two activities compete for the same space. A chair beside the class door becomes a problem if waiting members occupy the departure route.
Give each zone a clear purpose. Reception seating should support brief waits; a separate lounge can support longer conversations. Neither should become an overflow location for cleaning supplies or class equipment.
- Sketch the entrance, check-in desk, class doors, and changing areas.
- Mark door swings and the routes staff need to keep open.
- Record where members leave bags, bottles, and shoes.
- Separate waiting seats from equipment staging areas.
- Identify furniture you can retain before adding new pieces.
Measure the layout and protect accessible circulation
Measure the room and its fixed obstacles first. Include columns, radiators, doors, and reception joinery, then mark candidate furniture footprints with removable tape. Test the arrangement with occupied seats, not just empty outlines.
For U.S. accessibility planning, the ADA Standards specify a generally required accessible-route width of 36 inches, a clear floor space of 30 by 48 inches, and a circular turning space of 60 inches in diameter. These are different requirements, not interchangeable spacing rules; permitted alternatives and exceptions depend on the specific provision.
Use those dimensions as checks in your 2026 layout brief, not as a substitute for a project-specific accessibility review. Furniture must not occupy the clear spaces your premises require.
The guide to measuring a room before buying a modular sofa is useful for footprint planning. For a studio, extend that exercise to member traffic and occupied seating.
- Measure the usable room rather than relying on overall floor area.
- Tape out furniture depth, width, and table placement.
- Test the route with someone seated and a bag beside them.
- Keep required clear floor spaces outside furniture footprints.
- Check delivery access separately from the final room layout.
- Have an appropriate professional review accessibility and egress requirements.
Shortlist materials against your cleaning routine
Start with your actual cleaning products and procedures. Ask whoever cleans the studio which surfaces are straightforward to maintain and which create extra work. A material described as easy-care still needs instructions that match your setting.
Request written care guidance before choosing upholstery or finishes. Confirm whether the prescribed cleaning method fits your routine; do not assume that a household furniture finish tolerates your studio's cleaning chemicals.
Sohnne offers furniture to individual buyers and trade clients, with customization options available. Use that route to ask about a specific piece or finish after you have defined the requirements. Trade access is not proof of commercial durability, and customization is not a substitute for material documentation.
For your 2026 shortlist, record the answer alongside each candidate rather than leaving it in an email thread.
- List the cleaning products your staff already use.
- Request care instructions for the exact upholstery and finish.
- Ask whether seams, channels, and underside edges are accessible for cleaning.
- Check how spills should be treated without damaging the surface.
- Confirm intended-use guidance and applicable warranty terms in writing.
Choose seating by the task it supports
Try existing chairs before shopping. Ask staff to sit, stand, tie shoes, and reach for a bag using the proposed arrangement. That simple exercise reveals whether you need upright chairs, a bench, or a lounge area.
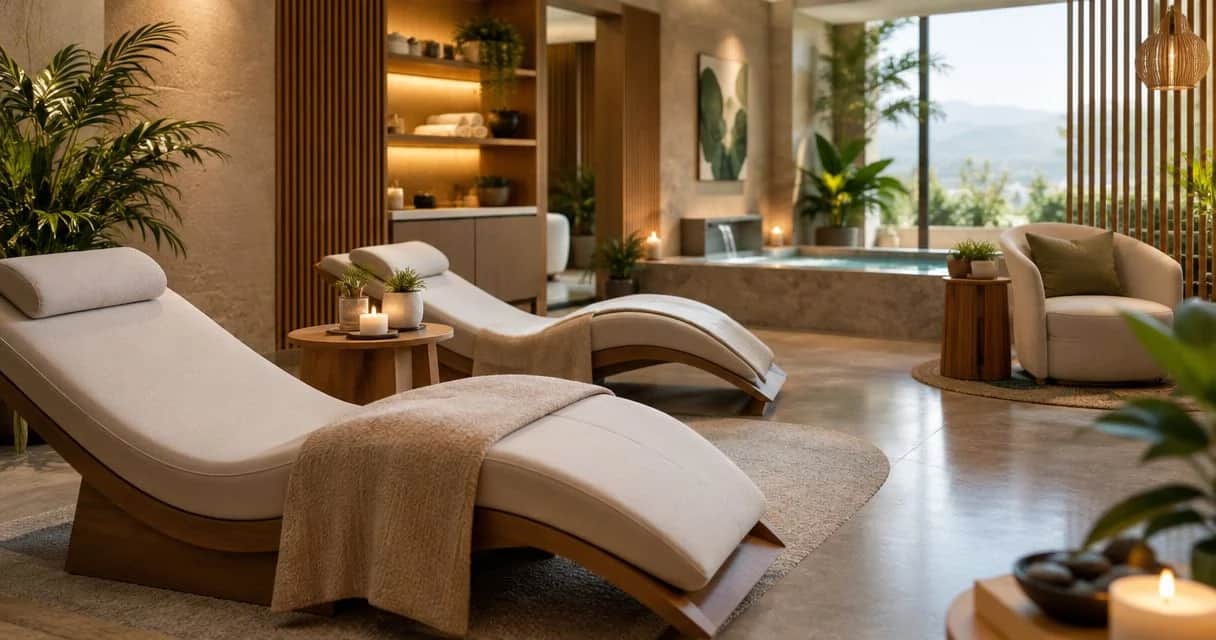
Upright chairs are best for short reception waits; deeper lounge seating belongs where members have room to settle. A low, enveloping seat is not automatically appropriate beside a busy class entrance. Judge the actual seat height, depth, firmness, and arm position rather than the silhouette alone.
Provide more than one seating experience where the space allows. Members differ in stature and mobility, and a studio should not require everyone to use the same deep seat or backless bench.
Keep the furniture brief descriptive: stable seating, usable support, accessible placement, and a finish your team can maintain. Do not turn a comfortable-looking chair into a promise about physical recovery.
- Test sitting and standing without relying on a nearby table.
- Include seating with backs rather than only benches or stools.
- Check whether arms help users without obstructing entry into the seat.
- Reserve reclined seating for a separate, dry waiting zone.
- Place a suitable surface within reach for bottles and personal items.
A reception chair and a lounge chair serve different activities. Keep their zones distinct so relaxed seating does not consume the space needed for arrivals.
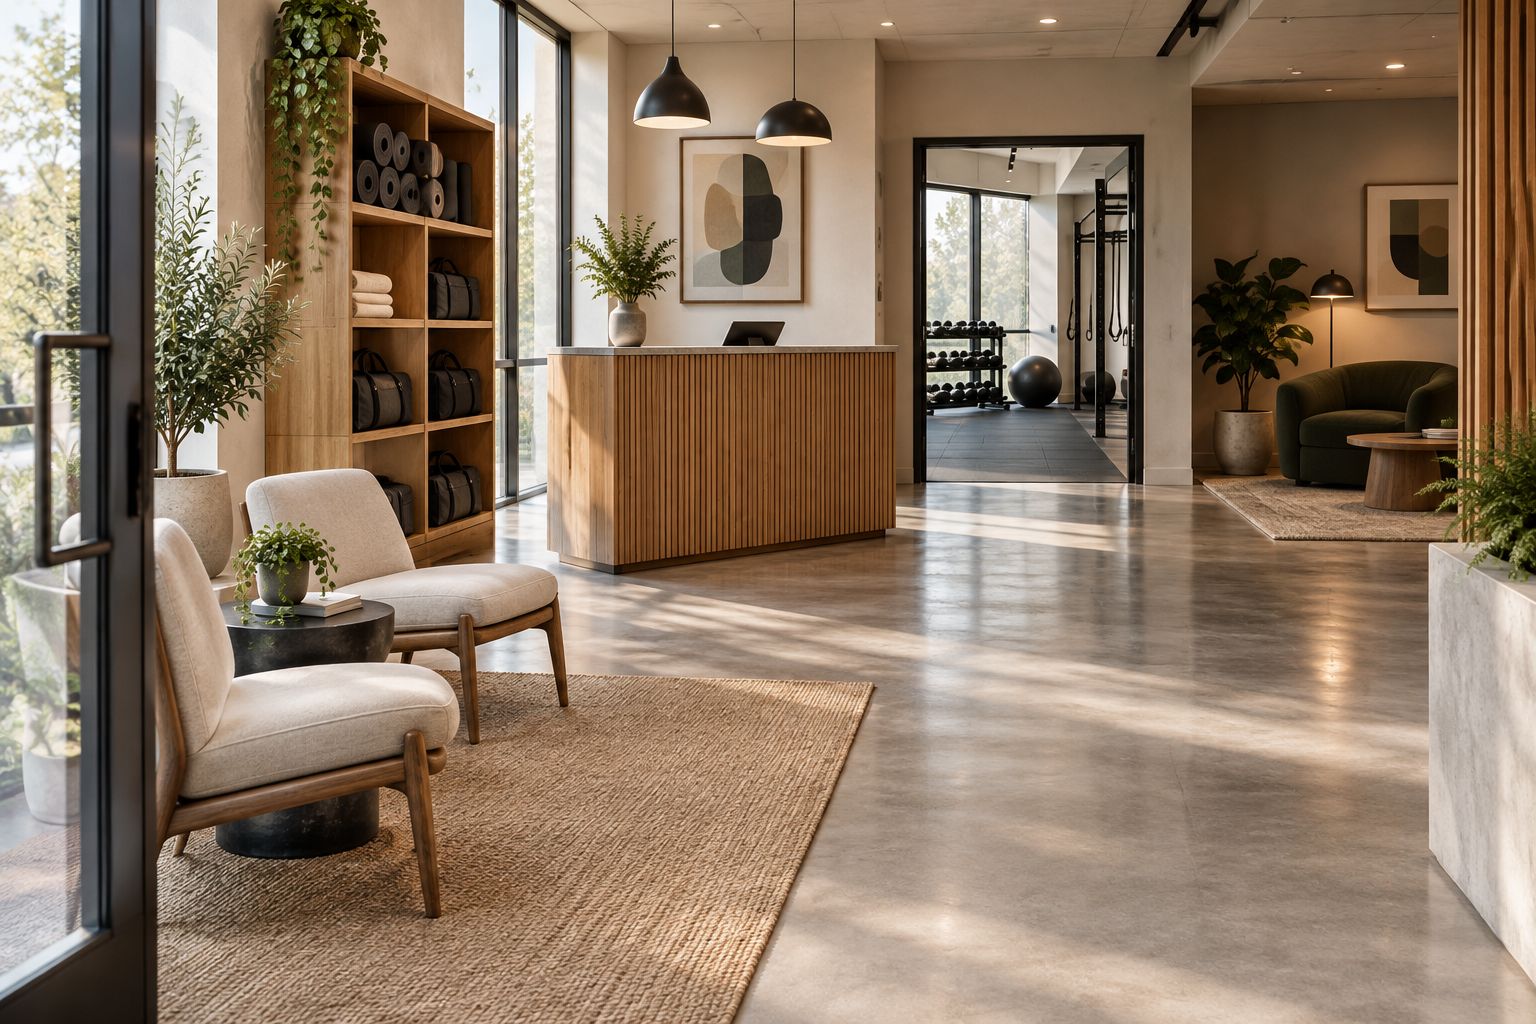 Keep brief-wait seating beside reception and deeper seating away from the class doorway.
Build the visual scheme from the room outward
Photograph the room in daylight and under its existing lighting. Compare your shortlist with the floor, walls, and reception counter before selecting individual statement pieces. A chair should belong to the setting rather than compete with every surface around it.
For a mid-century modern scheme, use form and material deliberately. An open frame keeps the outline distinct; a substantial upholstered form introduces more visual mass. Choose the effect you need in the room rather than treating either as universally better.
Keep your 2026 scheme disciplined. If a sculptural chair is the focal point, give surrounding tables and storage a quieter role. Lighting should support staff tasks and comfortable waiting without placing loose cables across circulation routes.
- Compare finish samples with the existing floor and joinery.
- Choose a focal piece rather than several competing shapes.
- Repeat a material or tone to connect separate waiting zones.
- Check furniture silhouettes from the entrance and reception desk.
- Keep lamps and their cables outside member circulation routes.
Trial the arrangement before completing the room
Use retained furniture or temporary stand-ins to test the plan during real class changeovers. Ask staff to record where members hesitate, move chairs, or place belongings on the floor. Those observations are more useful than judging the layout after closing.
Assess the whole routine: arrivals, departures, cleaning, and the final room reset. A layout that works during a quiet appointment can still obstruct the next class when both groups meet in reception.
For a 2026 fit-out, finalize the furniture schedule only after that trial. Record the exact item, finish, dimensions, care instructions, and placement so that a later substitution does not quietly undo the plan.
- Trial the arrangement during a busy class changeover.
- Watch whether bags spill into the main walking route.
- Check that staff can see and reach the reception area.
- Test cleaning access beneath and around each piece.
- Remove unnecessary furniture before replacing it with something smaller.
- Save an approved layout for staff to restore after cleaning.
Compare furniture options for your studio
Choose by the zone's purpose. The table compares furniture types, not tested products; suitability still depends on the specific construction, dimensions, finish, and intended-use guidance.
| Option | Best for | Main advantage | Key limitation |
|---|---|---|---|
| Upright armchair | Brief reception waits | Offers a defined individual seat with back and arm support | Arm position and seat dimensions need a practical fit check |
| Backed bench | Shoe-changing areas with wall space | Groups seating along a clear edge of the room | Provides less individual separation and requires deliberate bag storage |
| Compact sofa | A separate social waiting area | Supports shared seating and conversation | Occupies a fixed footprint even when only one person uses it |
| Lounge chair | A dry, quieter post-class waiting corner | Creates a distinct place to sit apart from reception | Deep or reclined seating does not suit every user or quick transition |
| Side table | Bottle and personal-item placement beside seating | Gives belongings a dedicated surface | Its base and edges can obstruct circulation if poorly positioned |
| Closed storage | Reception supplies and contained personal-item storage | Keeps stored items out of the seating area | Doors, drawers, and access space must be included in the layout |
Choose upright seating first when reception must handle quick transitions. Add a sofa or lounge chair only when the room has a separate role for it. More seating is not an improvement if members cannot move comfortably between zones.
Use the sequence below to keep appearance in its proper place: after the operational brief, layout, material check, and seating test.
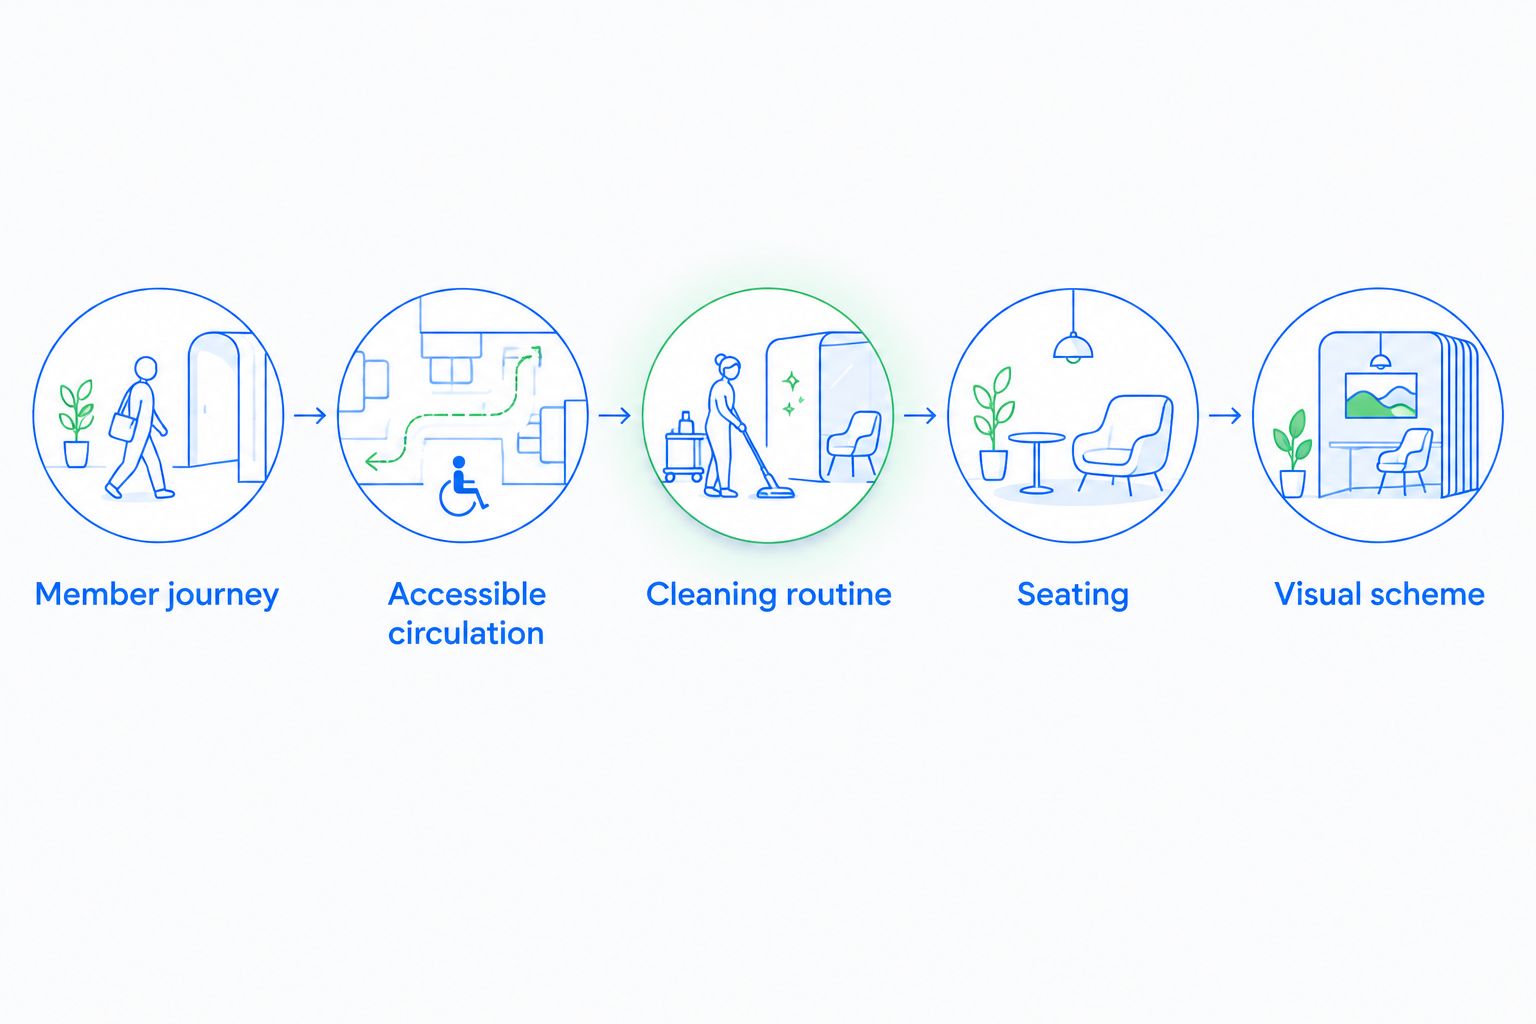 Set the operating requirements before choosing the room’s focal furniture.
Common mistakes boutique fitness studios make
Furnishing for the promotional photograph
A large sofa can fill an empty reception beautifully while leaving too little usable space during class changeovers. Evaluate the layout with people, bags, and open doors. Keep the piece only if it supports the operating plan.
Treating lounge seating as recovery equipment
A comfortable chair provides somewhere to sit; its appearance does not establish a therapeutic benefit. Describe a post-class area as a waiting or relaxation space unless you have evidence for a more specific claim. Keep furniture selection separate from clinical advice.
Selecting upholstery before checking cleaning compatibility
Texture belongs in the design brief, but care requirements belong there too. Ask for the exact material's instructions and compare them with your studio's cleaning routine. Reject a finish when the required care does not fit the way your team works.
Solving bag storage with another table
An extra surface does not define where shoes, jackets, and larger bags belong. Assign storage deliberately and test its use during busy arrivals. Otherwise, belongings can occupy seats or spill into the route you intended to preserve.
Assuming home-furniture terms cover studio use
A retailer's general warranty or returns policy does not answer every commercial-use question. Confirm the terms applicable to the exact item and intended setting before ordering. Keep that confirmation with the furniture schedule, not just the purchase receipt.
FAQ
What’s the best designer style furniture for fitness studios?
The best designer style furniture for fitness studios fits the member journey, cleaning routine, and required circulation. Start with upright reception seating and contained storage, then add lounge furniture only where a separate waiting area supports it.
Can I use residential furniture in a boutique fitness studio?
Check the specific item’s intended-use guidance before placing residential furniture in a studio. Confirm construction, care requirements, and applicable commercial-use terms rather than assuming household suitability covers shared use.
Is a sofa better than individual chairs for studio reception?
Individual chairs are better when you need distinct seats and flexible placement. A compact sofa suits a separate social waiting area, but its complete footprint remains occupied even when fewer members use it.
What should I ask Sohnne before choosing studio furniture?
Ask Sohnne about the exact item’s dimensions, materials, care instructions, intended use, and terms applicable to your studio. Ask about customization only after defining the layout and maintenance requirements.
What upholstery should I choose for a fitness studio?
Choose upholstery whose written care instructions fit your studio’s cleaning routine. Evaluate the exact material and finish; a broad description such as easy-care does not establish compatibility with your cleaning products.
How do I plan an accessible studio waiting area?
Plan accessible routes, clear floor spaces, and required turning space before adding furniture. Have an appropriate professional review the layout against the requirements that apply to your premises, including occupied seats and stored belongings.
Do lounge chairs belong near a yoga or Pilates class door?
Keep lounge chairs away from the class doorway when their footprint or occupied position interferes with arrivals and departures. A separate dry waiting corner is the better location when the room provides enough space.
One last thing
Test your studio's furniture plan with someone arriving while another member stands up, collects a bag, and leaves. That moment exposes a layout problem an empty-room photograph hides.
Before finalizing your Sohnne furniture shortlist, remove any piece that makes that exchange awkward. The strongest studio layout is not the fullest one; it is the one that keeps the member journey clear.
Related guides
- Lounge chairs for a home gym recovery corner
- How to pick a sofa finish for a high-traffic household
- Lounge chairs for a home yoga studio
Stay connected with us!
Keep in touch with what’s new and next. Subscribe for weekly insights, product launches, and community news!