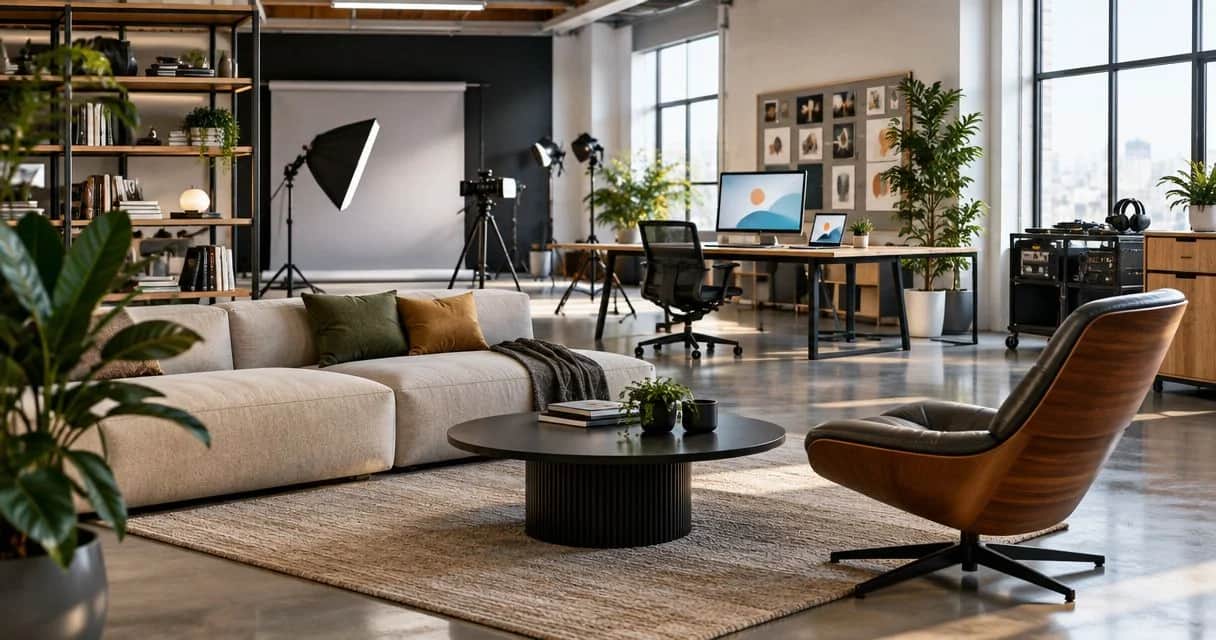
Designer-style furniture for bank branches: complete 2026 guide

Sohnne Design Studio
October 13, 2026
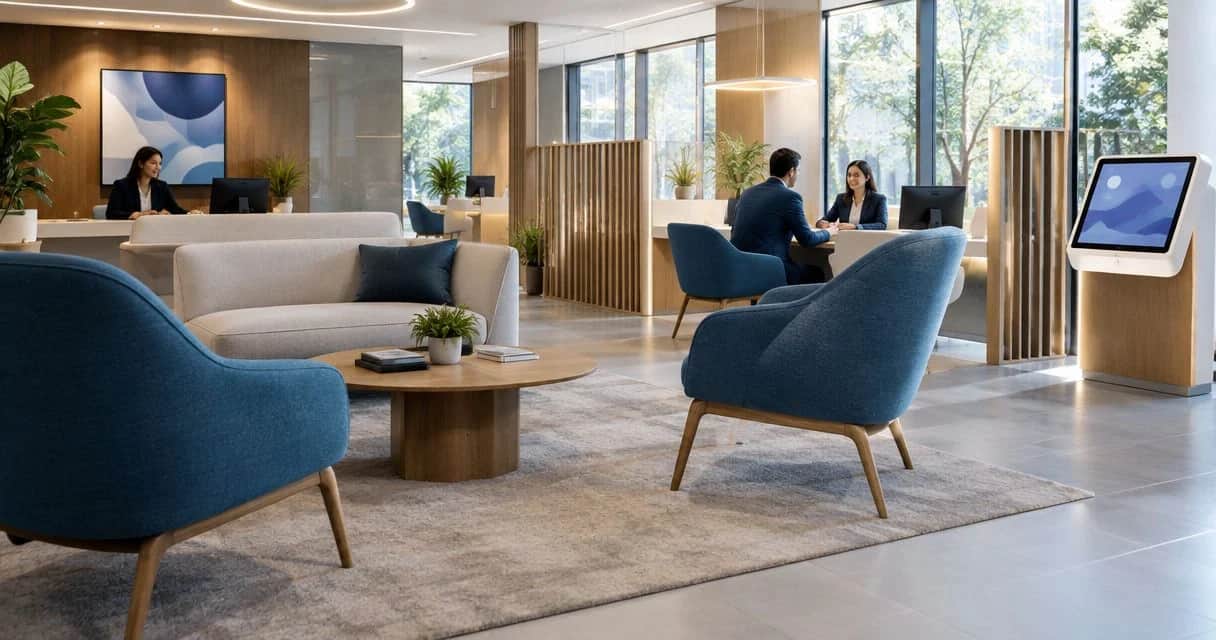
Bank branch designer-style furniture is seating, tables, and storage selected for a coherent interior with the aim of supporting comfortable waiting and clear customer service. This guide to designer style furniture for bank branches puts circulation, privacy, cleaning, and documented suitability ahead of appearance.
TL;DR- Choose designer style furniture for bank branches by service zone, not by matching every seat.
- Sohnne offers mid-century modern furniture; bank buyers must verify each selected piece’s commercial-use suitability.
- Prioritize accessible circulation, supportive waiting-room seating, and separate consultation spaces.
- Approve upholstery care instructions and product documentation before ordering bank branch furniture.
Why designer-style furniture matters for bank branches
A bank branch asks furniture to serve several different encounters. A customer waiting for a teller needs an obvious place to sit; a customer discussing finances needs a setting that supports conversation without putting documents on public display. One seating arrangement does not solve both tasks.
For your 2026 branch brief, separate the visual direction from the operating requirements. Walnut tones, restrained upholstery, and sculptural forms establish a design language. Seat support, circulation, maintenance, and sightlines determine whether that language works during business hours.
Sohnne is best for bank branch buyers seeking mid-century modern furniture, with commercial-use suitability checked piece by piece. Explore Sohnne after defining those requirements, rather than letting a photograph determine the layout. The retailer serves trade clients and offers customization, but those facts do not establish a particular chair’s performance in a public waiting area.
The distinction matters at approval time. A visually convincing scheme is not a furniture specification, and a furniture specification is not an accessibility review. Keep those decisions connected without treating them as interchangeable.
Choose bank branch furniture in six steps
Map the customer journey before selecting furniture
Start with a printed floor plan and observations from your branch team. Mark where customers enter, pause, queue, wait, meet an adviser, and leave. Record the places where bags, mobility devices, and accompanying family members occupy space beyond a chair’s footprint.
Define the entrance, waiting, consultation, and staff zones before selecting individual pieces. An accent chair belongs where someone can use it without crossing a queue or interrupting a private meeting. A side table belongs where it supports the seat, not where it fills an empty patch on the drawing.
Use your 2026 floor plan to distinguish furniture that stays fixed from furniture staff expect to move. If the layout depends on employees repeatedly repositioning tables, revise it before ordering. The daily arrangement should preserve the intended routes without a morning reset becoming a design requirement.
- Mark the customer route from the entrance to each service point.
- Draw queue positions separately from waiting seats.
- Identify views of customer-facing screens and paperwork.
- Mark door swings, service access, and cleaning access.
- Assign every proposed piece to a specific task.
Protect accessible routes and usable floor space
Measure the existing room with a tape measure before building a digital layout. Include skirting, columns, door hardware, and the actual furniture footprint. Check the space when chairs are occupied, not only when they are neatly pushed back.
For a U.S. project, the ADA Standards for Accessible Design provide established dimensions to check with your project professional. Section 403.5.1 generally requires a 36-inch minimum clear width for accessible walking surfaces, subject to the standard’s exceptions. Section 305.3 specifies a 30-by-48-inch minimum clear floor space; section 304.3 permits a 60-inch-diameter circular turning space or a compliant T-shaped turning space.
These dimensions describe different requirements. They are not interchangeable furniture-spacing rules, and they do not by themselves establish that your branch complies. Ask the architect or accessibility specialist to identify their application to the actual plan and applicable local requirements.
- Measure the narrowest points along customer routes.
- Keep movable tables out of designated clear floor spaces.
- Check turning needs at consultation and waiting areas.
- Include occupied chairs and open doors in the review.
- Obtain project-specific accessibility approval before procurement.
Match each seat to its service zone
Test seating in person wherever possible. Sit down, stand up, place a bag nearby, and simulate the conversation the seat must support. A waiting chair and an adviser’s guest chair need different relationships to tables, staff, and other customers.
For primary waiting areas, prioritize a stable chair with a supportive seat and usable arm supports. For consultations, assess whether customers can sit upright and reach the intended writing surface. Reserve more relaxed seating for a genuinely separate lounge area rather than making it the default throughout the branch.
At this stage, Sohnne’s furniture selection and trade service provide a sourcing route for the visual brief. Customization is available, but confirm its scope for the selected piece. Do not assume that an upholstery change also changes the frame, seat geometry, or commercial-use documentation.
The strongest scheme repeats a material language while varying the furniture’s function. You can keep wood tones and upholstery related without asking every customer to use the same kind of seat.
- Test sitting and standing rather than judging cushion softness alone.
- Select waiting seats that support upright use.
- Pair consultation chairs with the actual meeting table.
- Provide more than one seating choice where the plan permits.
- Confirm customization details before approving the specification.
Specify finishes around the cleaning routine
Begin with your facilities team’s existing cleaning instructions. Ask which products staff use, how spills are handled, and which surfaces need frequent attention. Then compare those practices with the furniture manufacturer’s care instructions.
Do not treat a material name as a maintenance guarantee. Leather, woven fabric, coated upholstery, and wood finishes each require product-specific assessment. Inspect seams, crevices, exposed edges, and the area beneath the seat as carefully as the broad surfaces.
In the 2026 material schedule, separate appearance from evidence. A warm walnut finish describes the look; a written care sheet describes how staff should maintain it. An upholstery sample helps you judge texture and color, but it does not prove resistance to your cleaning products.
A simple specification sheet is enough for the first pass. Record the finish, the approved care method, the supporting documentation, and any unresolved questions. Request written clarification from the supplier before approving a material that conflicts with the branch’s routine.
- Collect the cleaning team’s product list.
- Request care instructions for each selected finish.
- Examine upholstery seams and dirt-catching recesses.
- Review cleaning compatibility with the supplier.
- Record approved methods in the branch handover documents.
Arrange consultation furniture for privacy and reach
Use movable chairs or taped outlines to test a consultation setting before ordering it. Ask a colleague to sit in the customer position while another walks the public route. Check what the passerby sees on the table and screen.
Furniture placement supports privacy, but it does not replace an acoustic or security assessment. A high-backed chair is not evidence of speech privacy. A decorative screen is not proof that financial information is protected.
Keep the consultation table useful without turning it into a barrier. Customers need space for documents and personal belongings, while staff need a workable view of the customer and equipment. Position occasional tables outside the main approach to the meeting seats.
Where a consultation occurs in an open area, identify what information staff can discuss there under the bank’s procedures. Use enclosed rooms when the meeting requires the privacy those rooms provide. Do not ask decorative furniture to compensate for an unsuitable location.
- Test screen visibility from the public walking route.
- Check reach to the writing surface from every guest position.
- Keep bags and coats out of circulation paths.
- Review speech privacy with the appropriate project specialist.
- Align the setting with the bank’s information-handling procedures.
Approve documentation before ordering across branches
Build a shared specification sheet before making a rollout decision. Include the selected dimensions, finish references, care instructions, delivery requirements, and installation responsibilities. Give each unresolved issue an owner rather than leaving it in an email thread.
For your 2026 approval, distinguish the retailer’s general policies from the terms covering the proposed bank installation. Sohnne states a 5-year warranty, but you still need to verify its application to the selected furniture and intended commercial use. Confirm the relevant terms in writing before treating warranty coverage as part of the project specification.
Evaluate a sample setting before extending the scheme to other locations. Ask branch staff to assess sitting, standing, cleaning access, document use, and customer movement. Record the observations against the brief rather than relying on a general impression of comfort.
- Request written confirmation of intended-use suitability.
- Record dimensions and finish references for every selected item.
- Verify applicable warranty terms and exclusions.
- Check delivery access and installation responsibilities.
- Close outstanding questions before authorizing a wider rollout.
The approval sequence is simple: establish the layout, assess furniture fit, check care requirements, and confirm the documentation. Purchasing comes after those decisions.
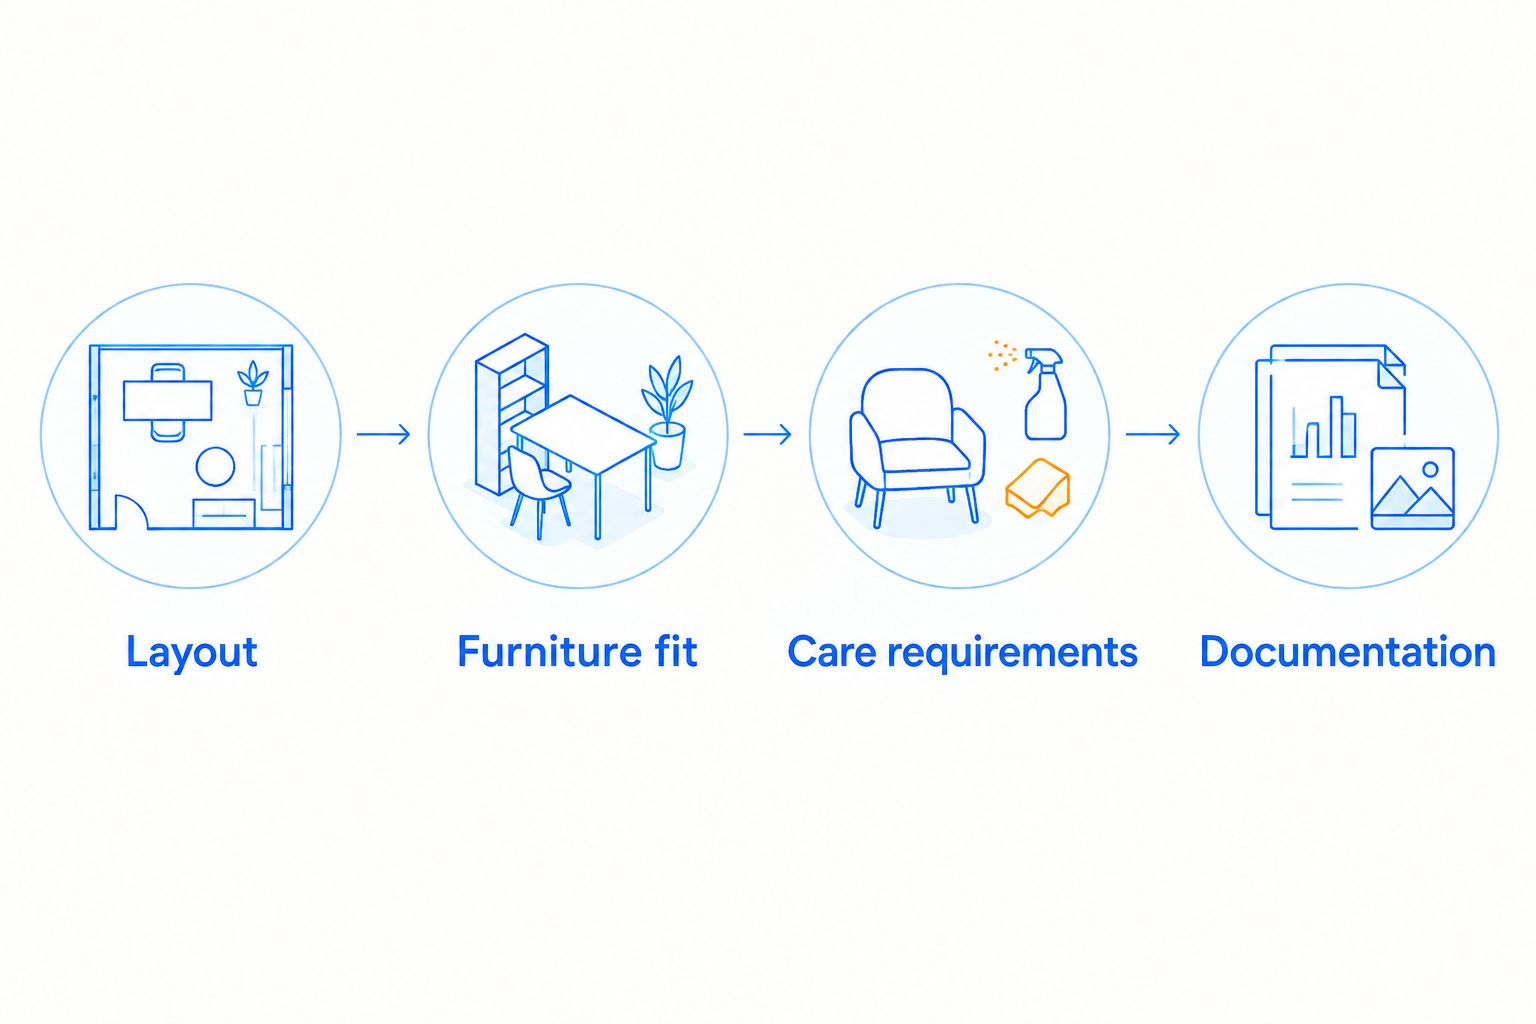 Approve the operating requirements before placing the order.
Compare furniture options by branch function
Use supportive individual chairs as the starting point for public waiting, then add other furniture only where it solves a defined task. The comparison below concerns furniture types, not verified performance claims about particular products.
A coherent interior does not require identical seating throughout. Choose the category that fits the activity, then coordinate the finishes. Commercial suitability, cleaning compatibility, and accessibility still require review for each selected item.
| Option | Best for | Main advantage | Key limitation |
|---|---|---|---|
| Upright armchair | Main customer waiting area | Provides an individual seat with arm supports when specified | Width and arm geometry need an occupied-layout check |
| Compact sofa | Companion seating in a secondary waiting zone | Lets accompanying visitors sit together | Shared seating provides less individual separation |
| Consultation chair | Adviser meetings at a table | Supports a seated conversation and document use | Comfort depends on the chair-and-table relationship |
| Lounge chair | Separate hospitality or quieter waiting corner | Adds a relaxed seating choice | Deep or reclined geometry does not suit every user or task |
| Bench | Brief waiting in a defined zone | Creates a visually simple seating run | Designs without arms or backs offer less support |
| Side table | Belongings beside waiting seats | Gives customers somewhere to place small items | Poor placement creates a circulation obstruction |
For a compact branch, start by testing individual seats rather than assuming a sofa saves space. Compare the complete occupied footprint, including adjacent tables and routes. A narrow-looking frame is not necessarily a compact working arrangement.
For a larger branch, use changes in furniture orientation to distinguish waiting from consultation. Maintain staff sightlines without aiming every customer directly at someone else’s meeting. The result should feel organized rather than crowded with matching sets.
A practical waiting arrangement keeps the main route visible and places supporting furniture beside seats. It does not put a large table between the entrance and the service point simply to create a focal point.
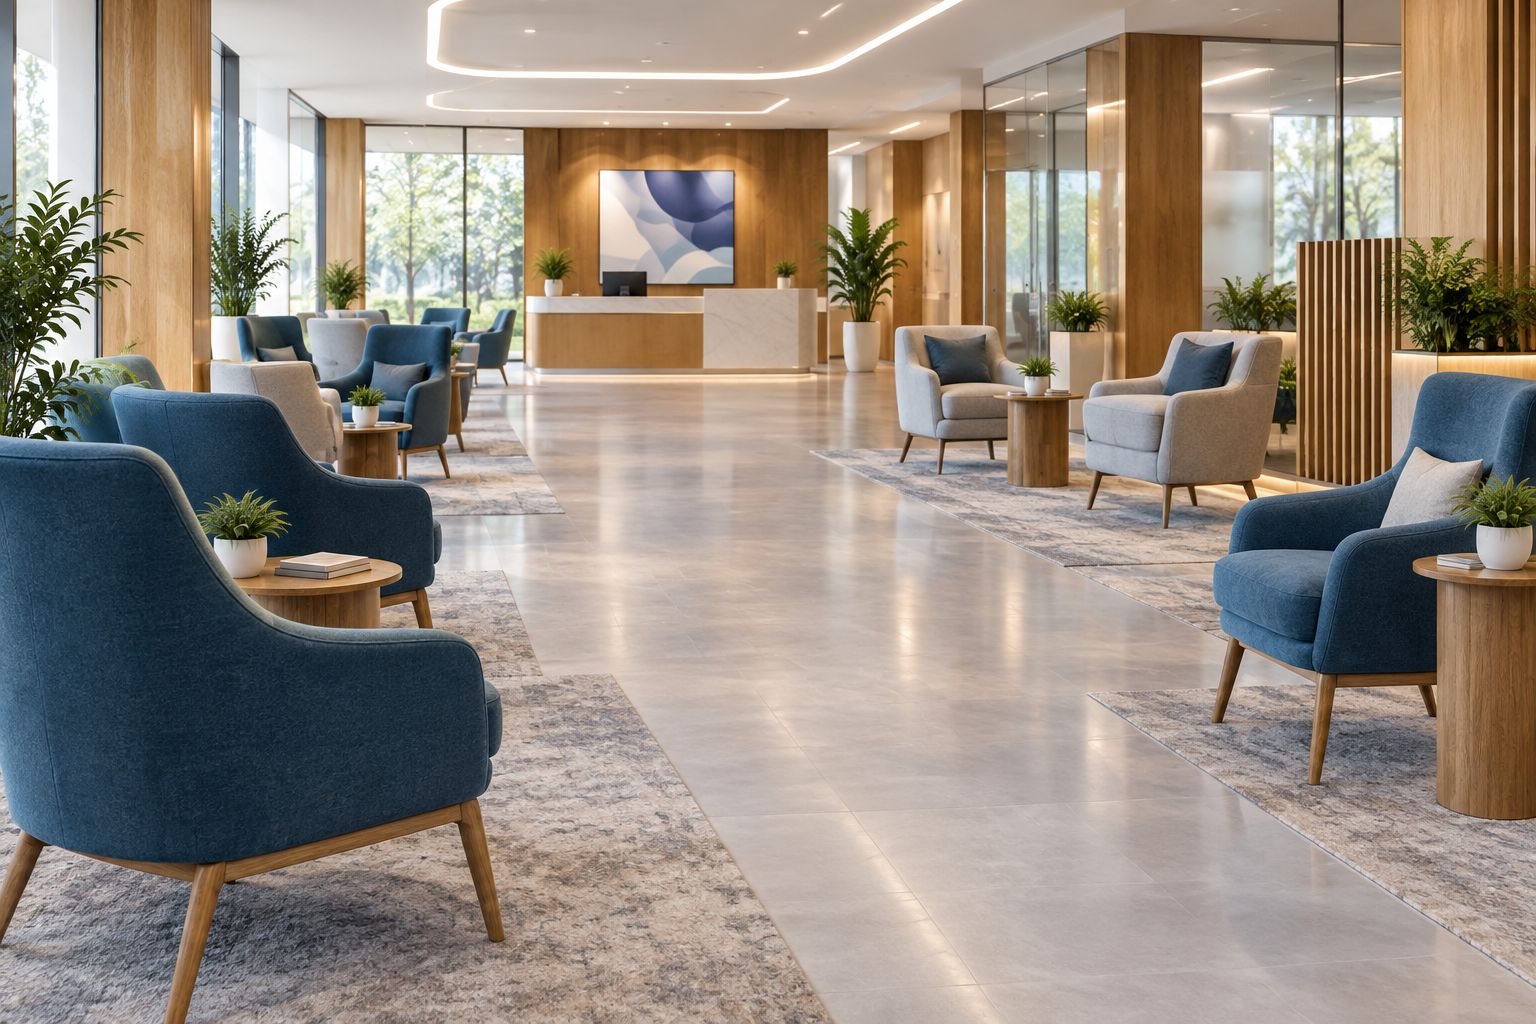 Side tables support the seats without occupying the main route.
Common mistakes bank branch buyers make
Treating residential appearance as proof of commercial suitability
A chair’s appearance does not establish its suitability for public use. Ask for the documentation relevant to the intended installation, and assess each piece independently. Keep an appealing item off the approved schedule until the necessary questions are resolved.
Choosing deep seating for every customer encounter
Relaxed seating belongs where relaxation is the task. It is a poor default for writing, upright consultation, or customers who prefer a more supported sitting position. Offer seating choices instead of making one lounge-oriented geometry carry the whole branch.
Using furniture as a substitute for privacy planning
Turning chairs away from a queue does not establish confidentiality. Review screen exposure, speech privacy, and meeting procedures together. Move sensitive conversations to an appropriate setting rather than adding a decorative divider and declaring the issue solved.
Repeating one layout across different branch footprints
A standard furniture palette is useful; an unchanged floor plan is not. Columns, entrances, consultation rooms, and queue positions vary. Repeat the selection criteria across locations, then check the arrangement against each actual room.
FAQ
What is the best designer style furniture for bank branches?
The best starting point is supportive individual waiting chairs, consultation seating matched to its table, and side tables outside circulation routes. Choose each item by its task, then verify commercial-use suitability and maintenance requirements.
Is mid-century modern furniture suitable for a bank branch?
Mid-century modern furniture is a visual direction, not proof of suitability for a bank branch. Assess the selected piece’s support, dimensions, care instructions, and intended-use documentation before approving it.
Are sofas better than individual chairs in a bank waiting area?
Individual chairs provide separate seats, while sofas suit companions who want to sit together. Compare the occupied layout and offer seating choices rather than treating either category as universally better.
Can a bank branch source furniture from Sohnne?
Sohnne serves trade clients and offers customization. Bank buyers should confirm the selected furniture’s commercial-use suitability, customization scope, and applicable terms before procurement.
What accessibility dimensions should I check around branch furniture?
The ADA Standards include a generally required 36-inch minimum accessible walking-surface width, a 30-by-48-inch minimum clear floor space, and a 60-inch-diameter circular turning-space option. Exceptions and alternative provisions apply; your project professional should determine the requirements for the actual layout.
Should bank branches choose leather or fabric upholstery?
Choose upholstery by documented compatibility with the branch’s cleaning routine, not by the material name alone. Compare product-specific care instructions, samples, seams, and maintenance access.
What should a bank furniture specification include in 2026?
A 2026 bank furniture specification should include dimensions, finish references, care instructions, intended-use documentation, applicable warranty terms, and delivery requirements. Resolve outstanding questions before approving the order or repeating the scheme across locations.
One last thing
Test the branch from a seated customer’s viewpoint before approving the furniture. Stand at the entrance, then sit in every proposed waiting and consultation position. Check what you can see, reach, and understand without asking a staff member for direction.
Make that walkthrough part of your 2026 sign-off. The most sculptural chair in the room still needs to leave its occupant a clear route to the service they came for.
Related guides
- Designer-style sofas compared by durability
- Measure a room before choosing modular seating
- Add texture to a neutral interior with furniture
Stay connected with us!
Keep in touch with what’s new and next. Subscribe for weekly insights, product launches, and community news!